Please complete the form below and a member of staff will be in touch shortly.
Send details of Moraine Avenue, Blairdardie to a friend by completing the information below.
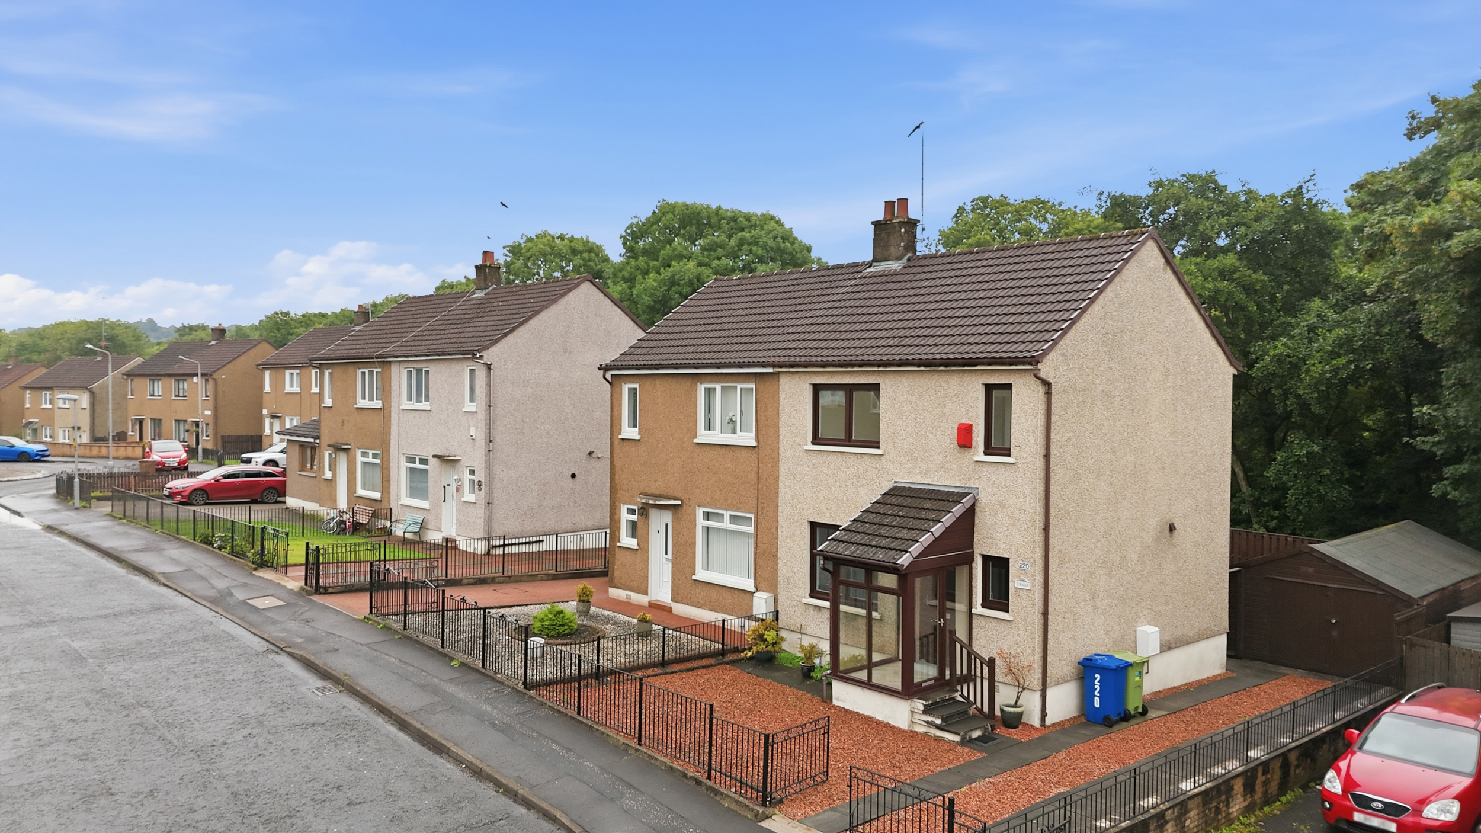
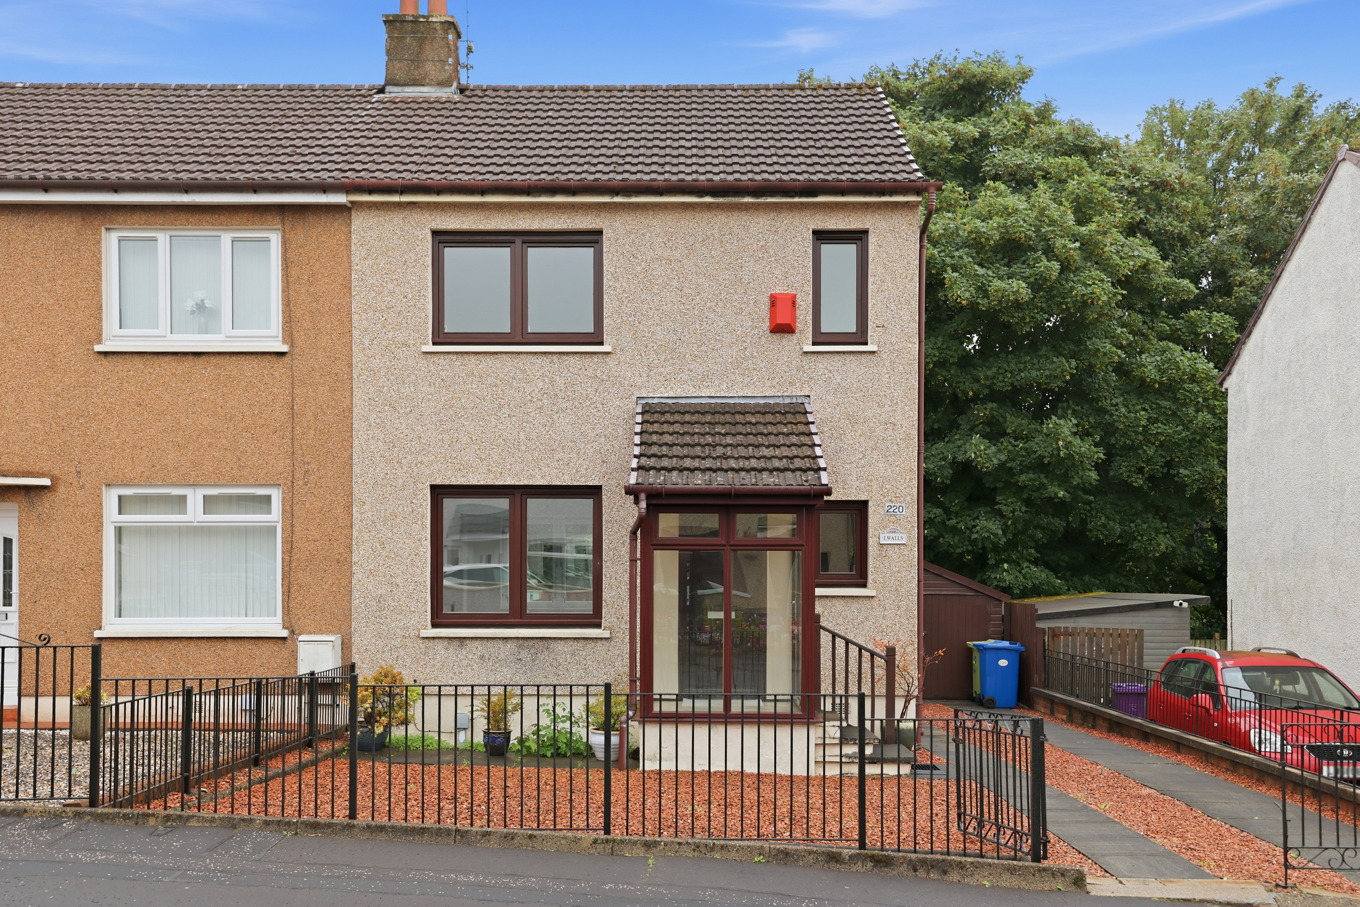
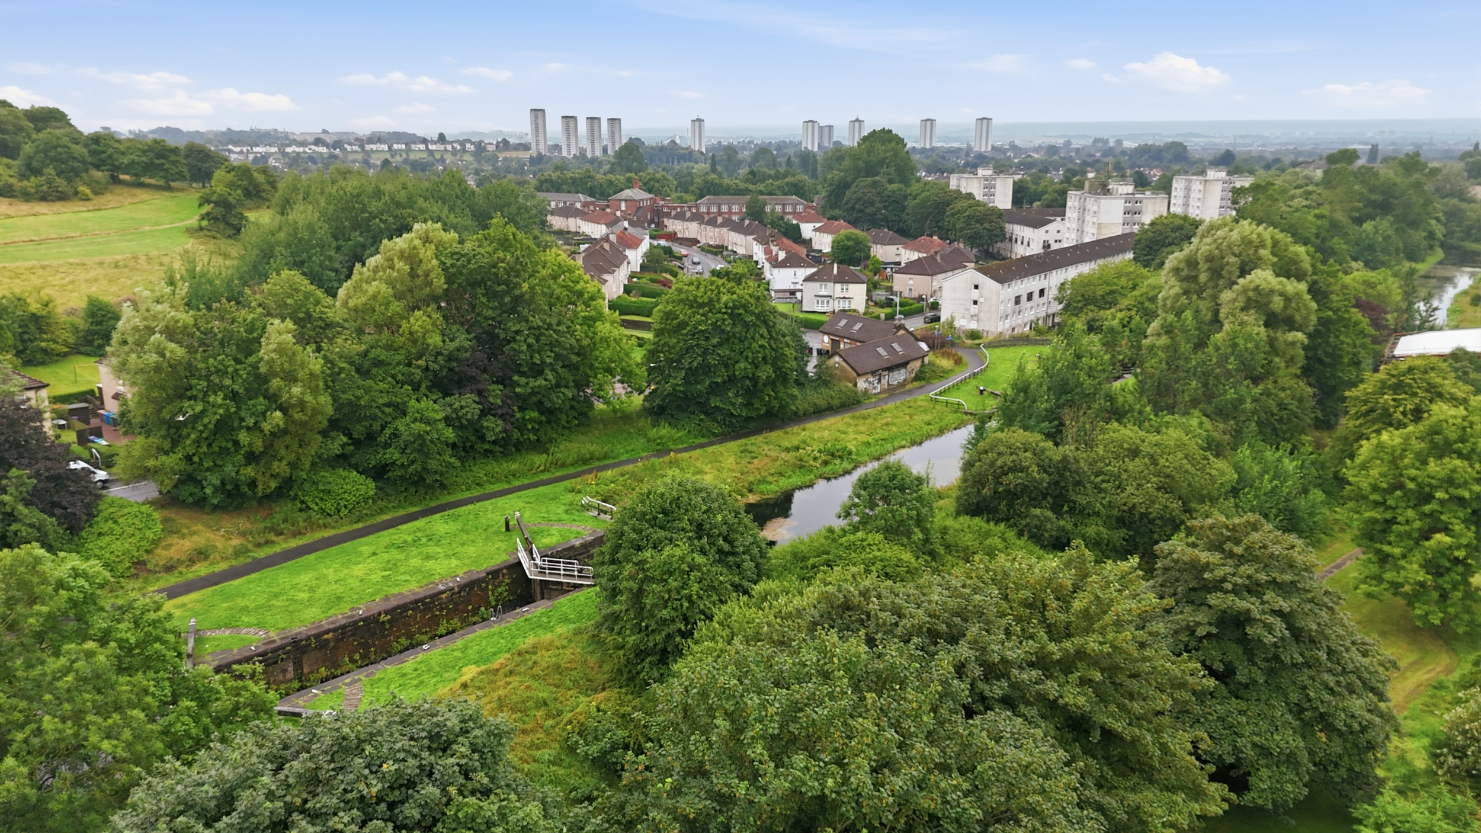
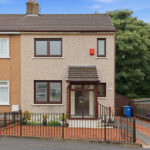
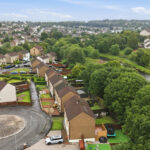
This beautifully upgraded two-bedroom semi-detached villa offers spacious family accommodation and is presented in true walk-in condition throughout. Occupying generous garden grounds, the property benefits from private driveway parking and a fully enclosed south-facing rear garden, providing an ideal setting for making the most of long summer days and outdoor entertaining.
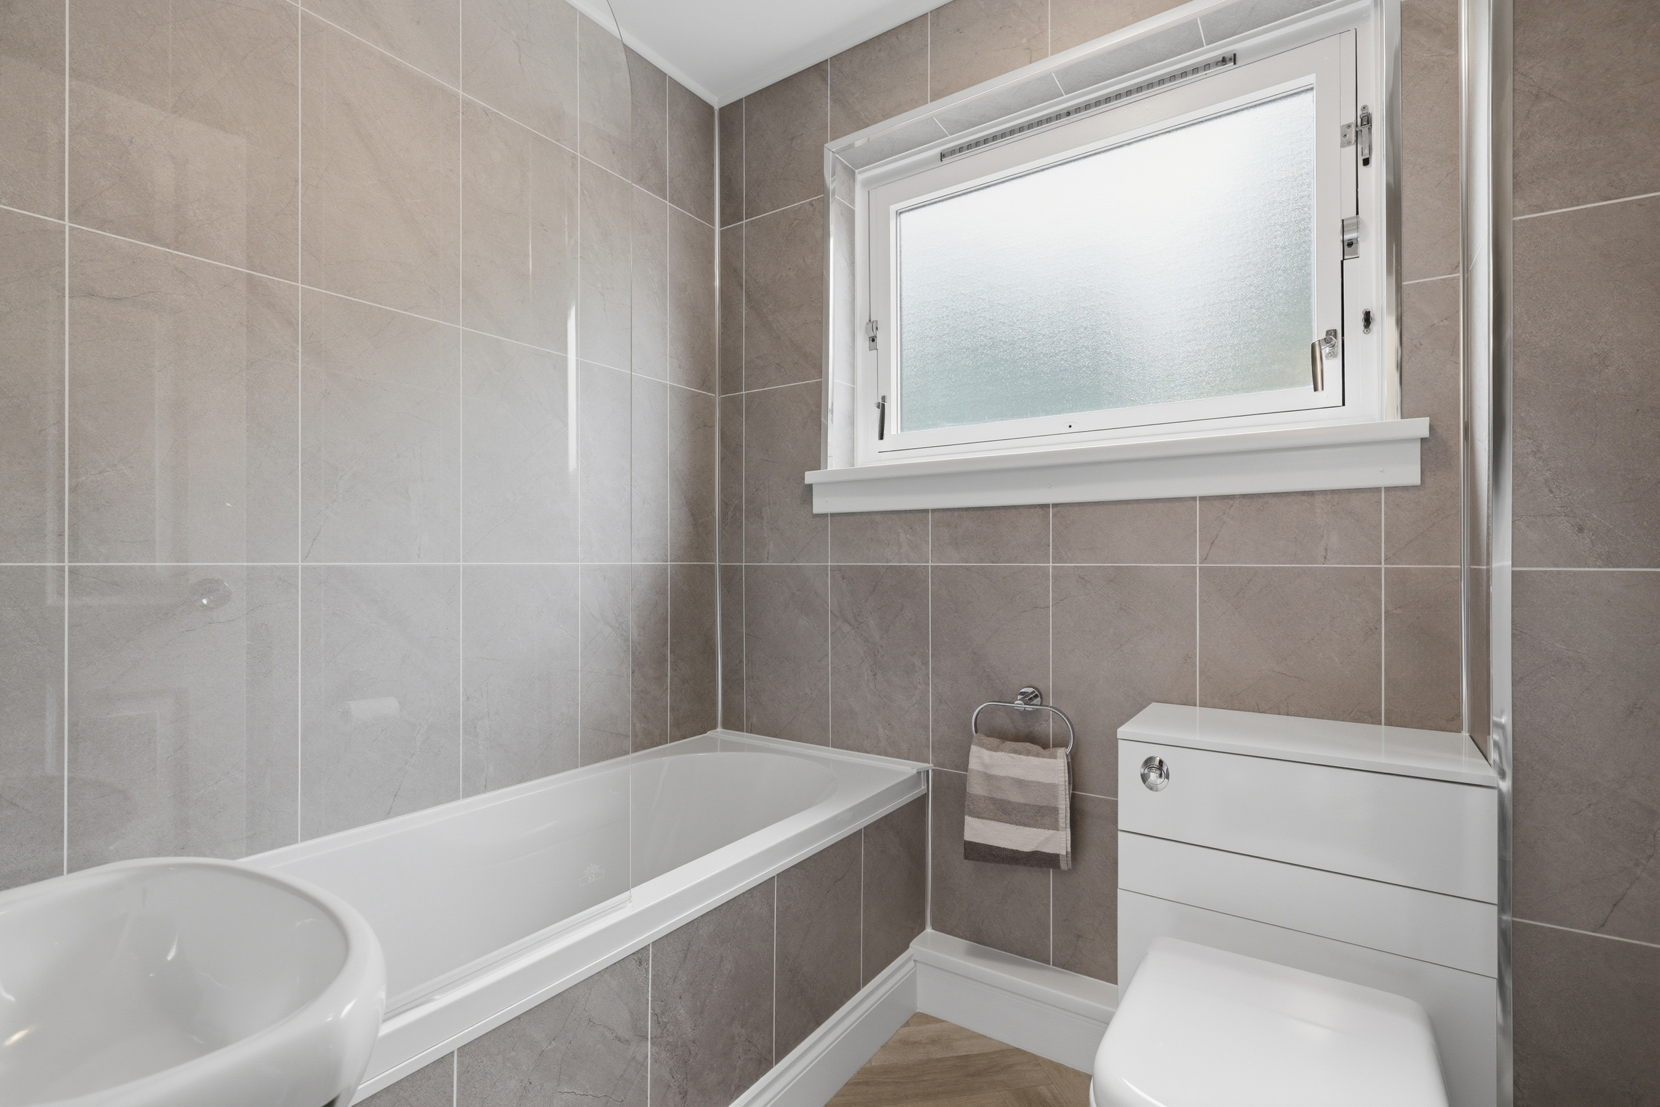
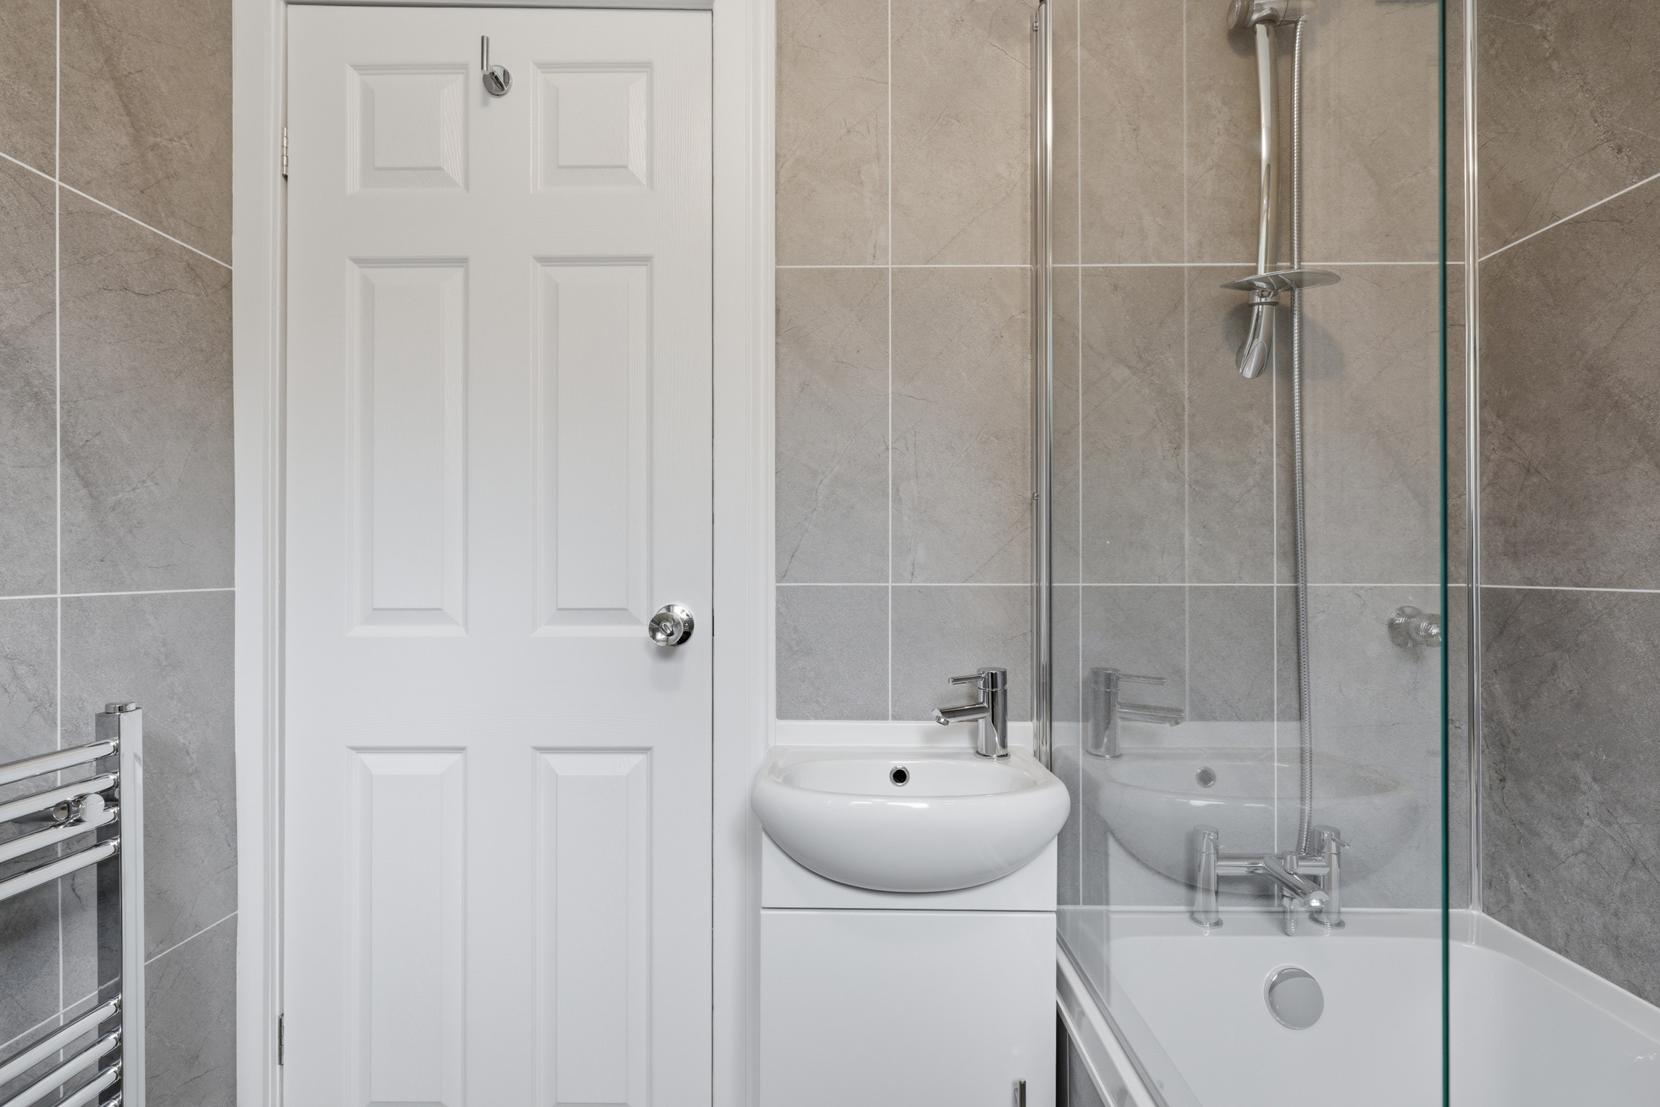
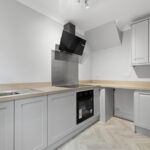
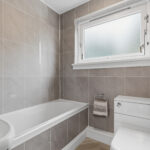
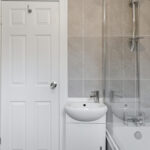
The property has been significantly improved by the current owners and features a contemporary fitted kitchen, a stylish family bathroom, upgraded electrical wiring, a newly installed gas central heating system and fresh décor throughout, creating a home ready to be enjoyed from day one.
Accommodation
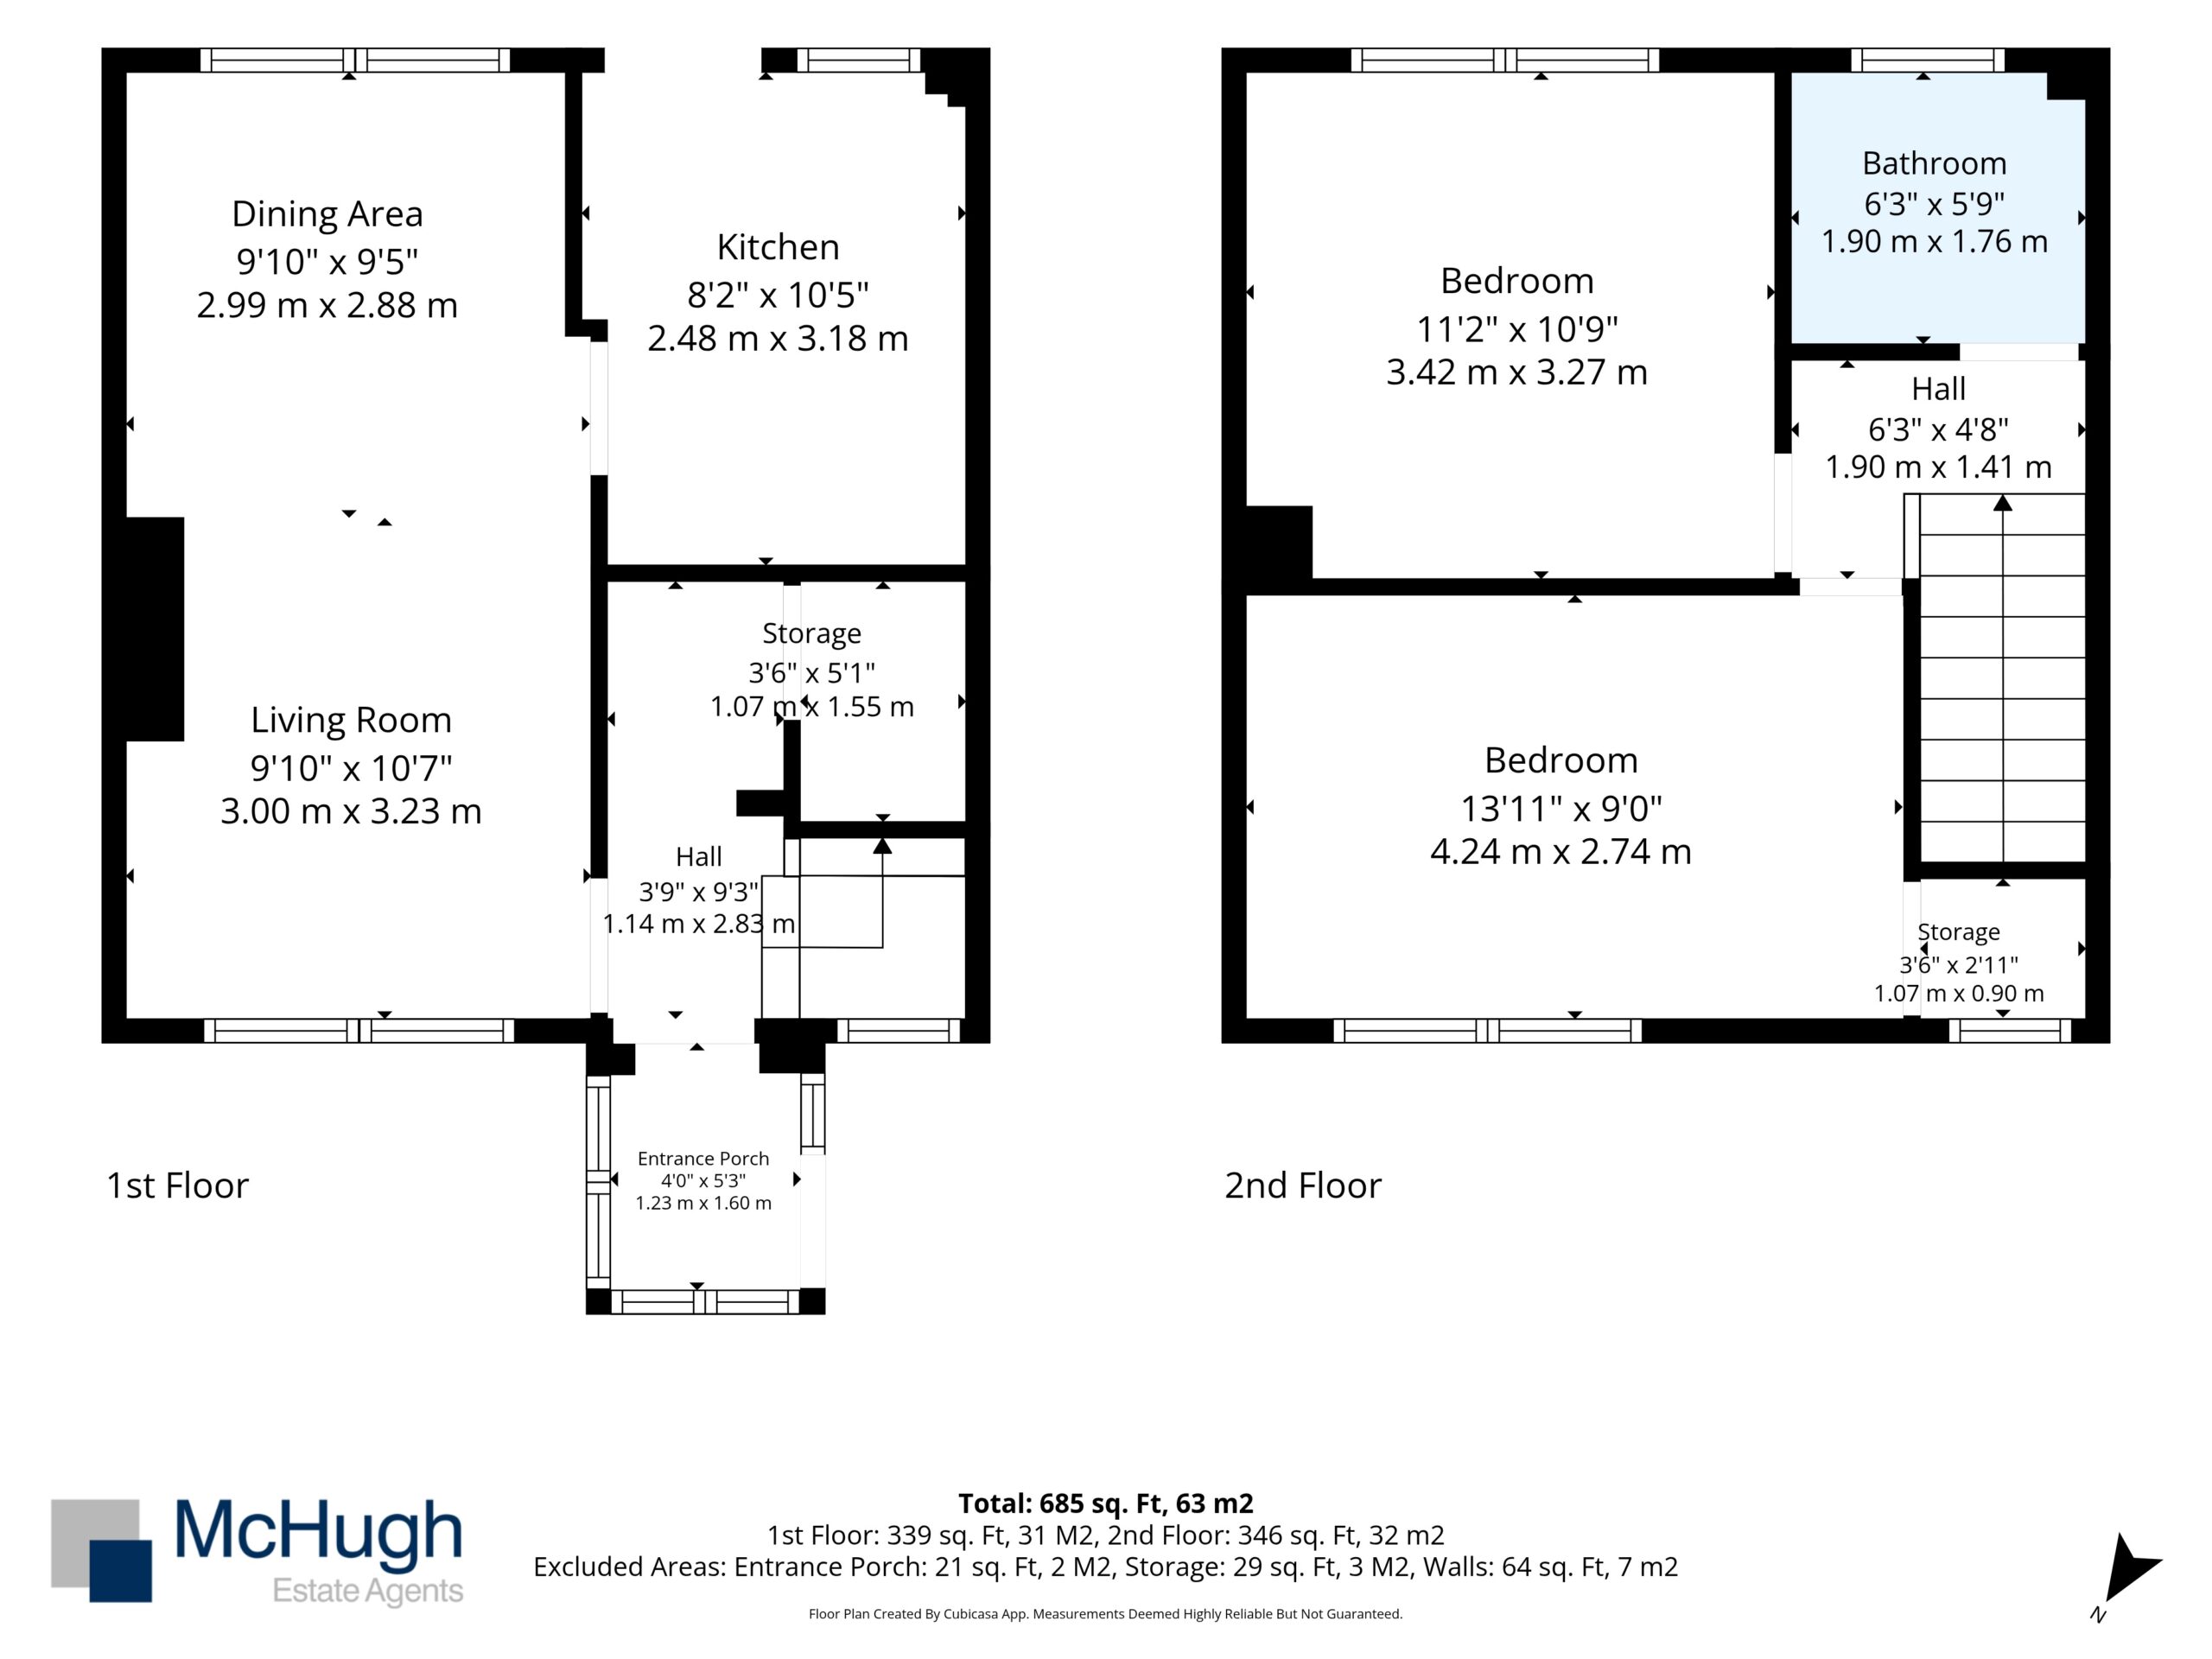
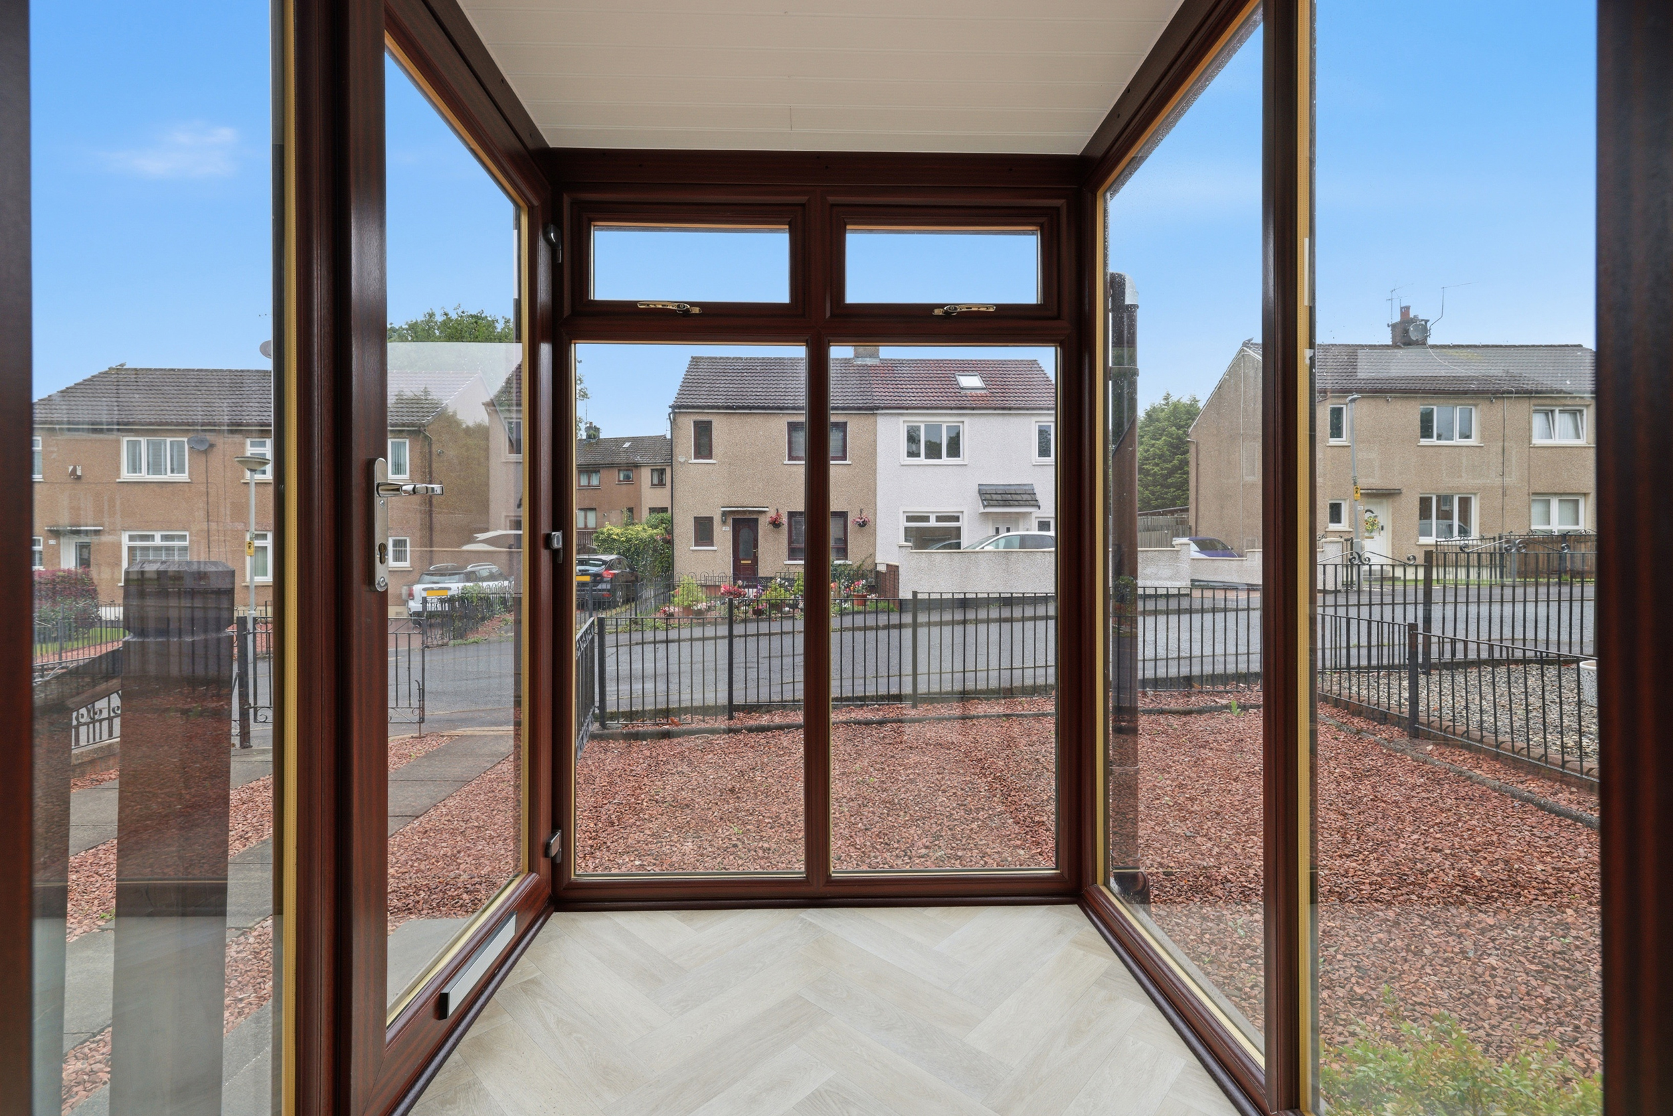
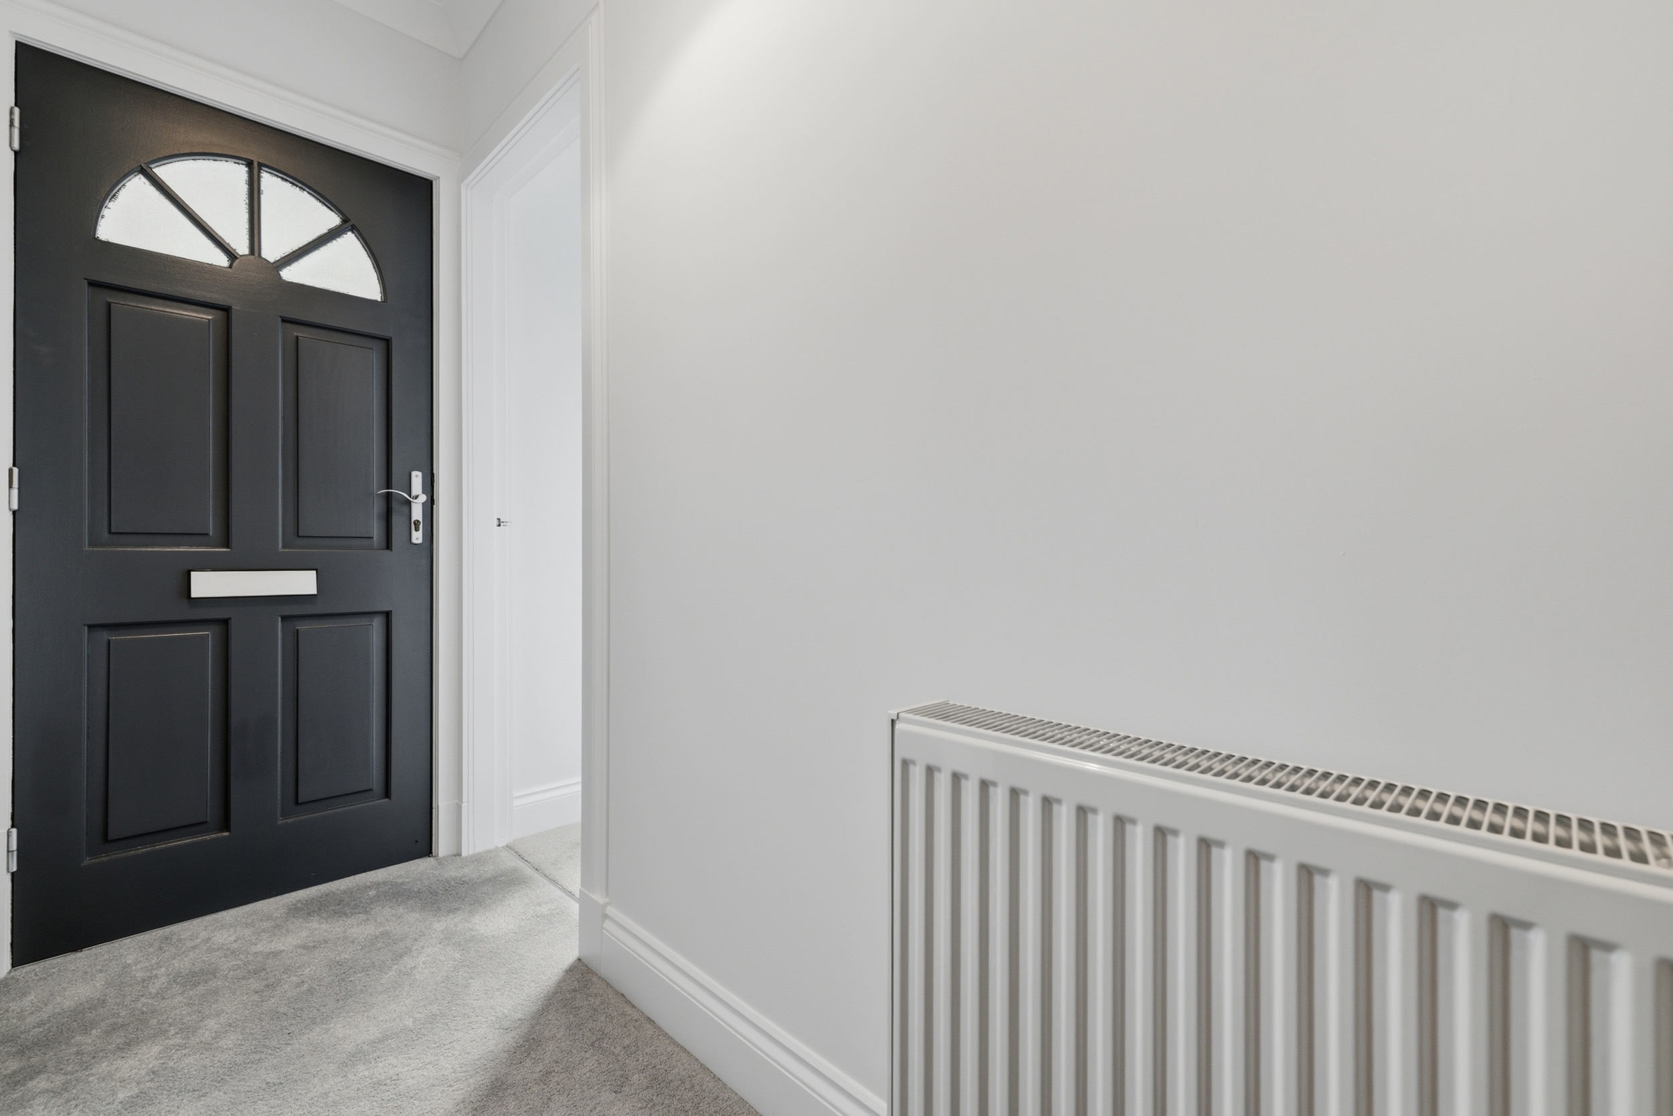
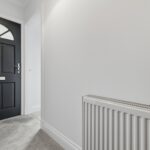
A bright UPVC double glazed porch provides a practical and welcoming entrance to the home. The reception hallway offers space for a cloakroom area and includes a useful understairs storage cupboard.
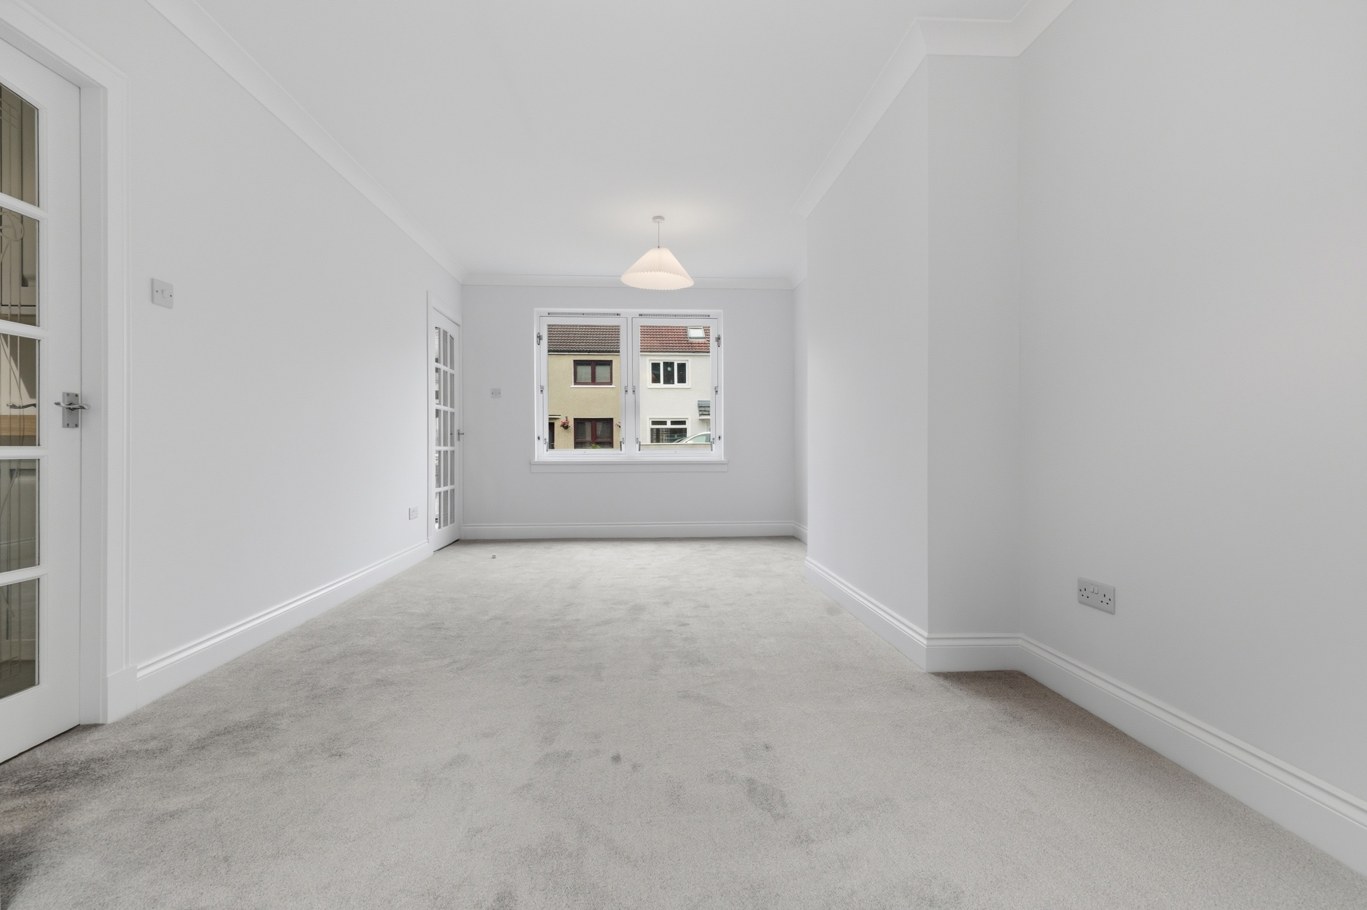
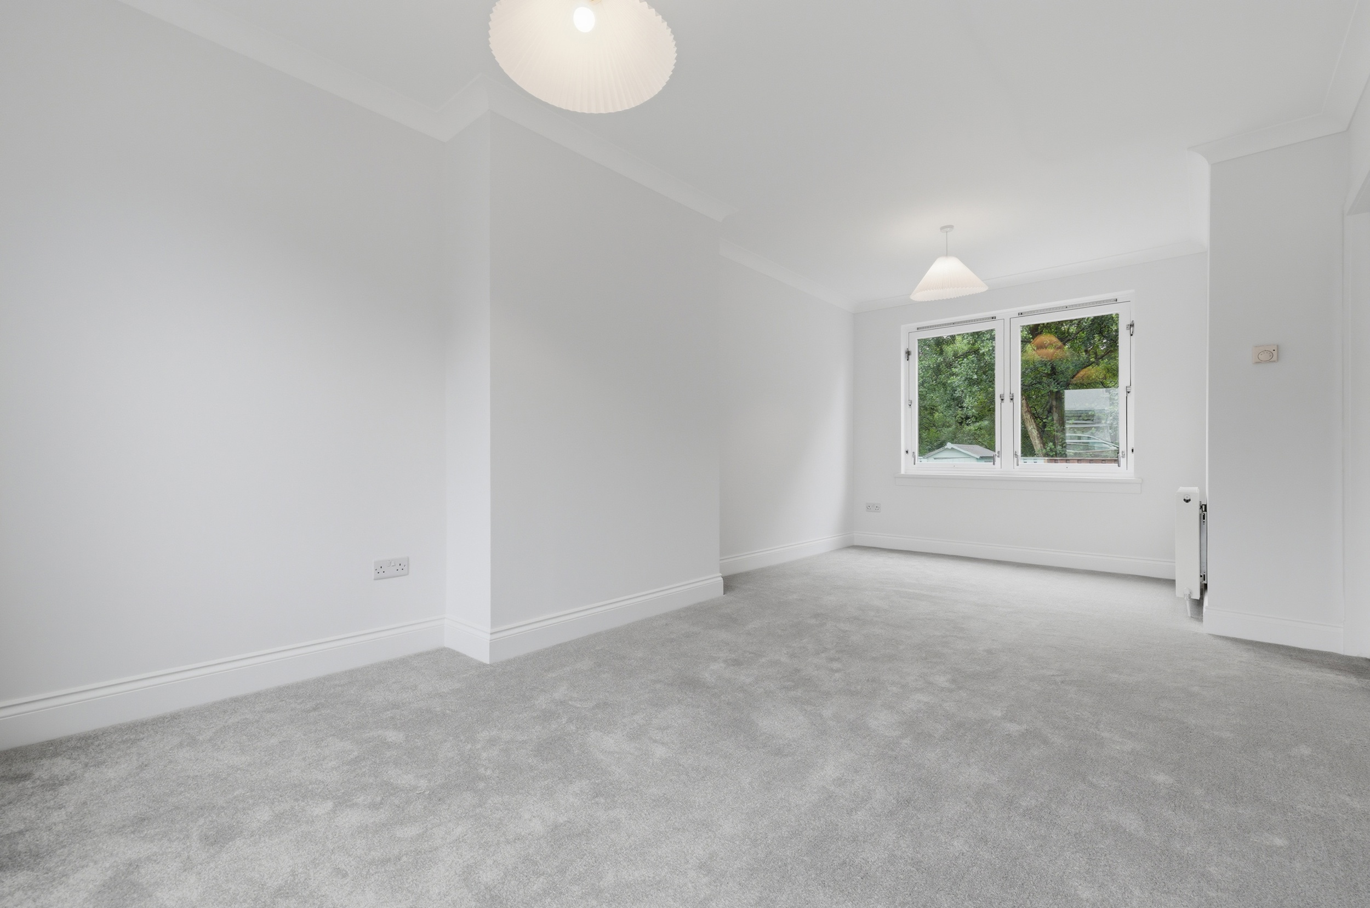
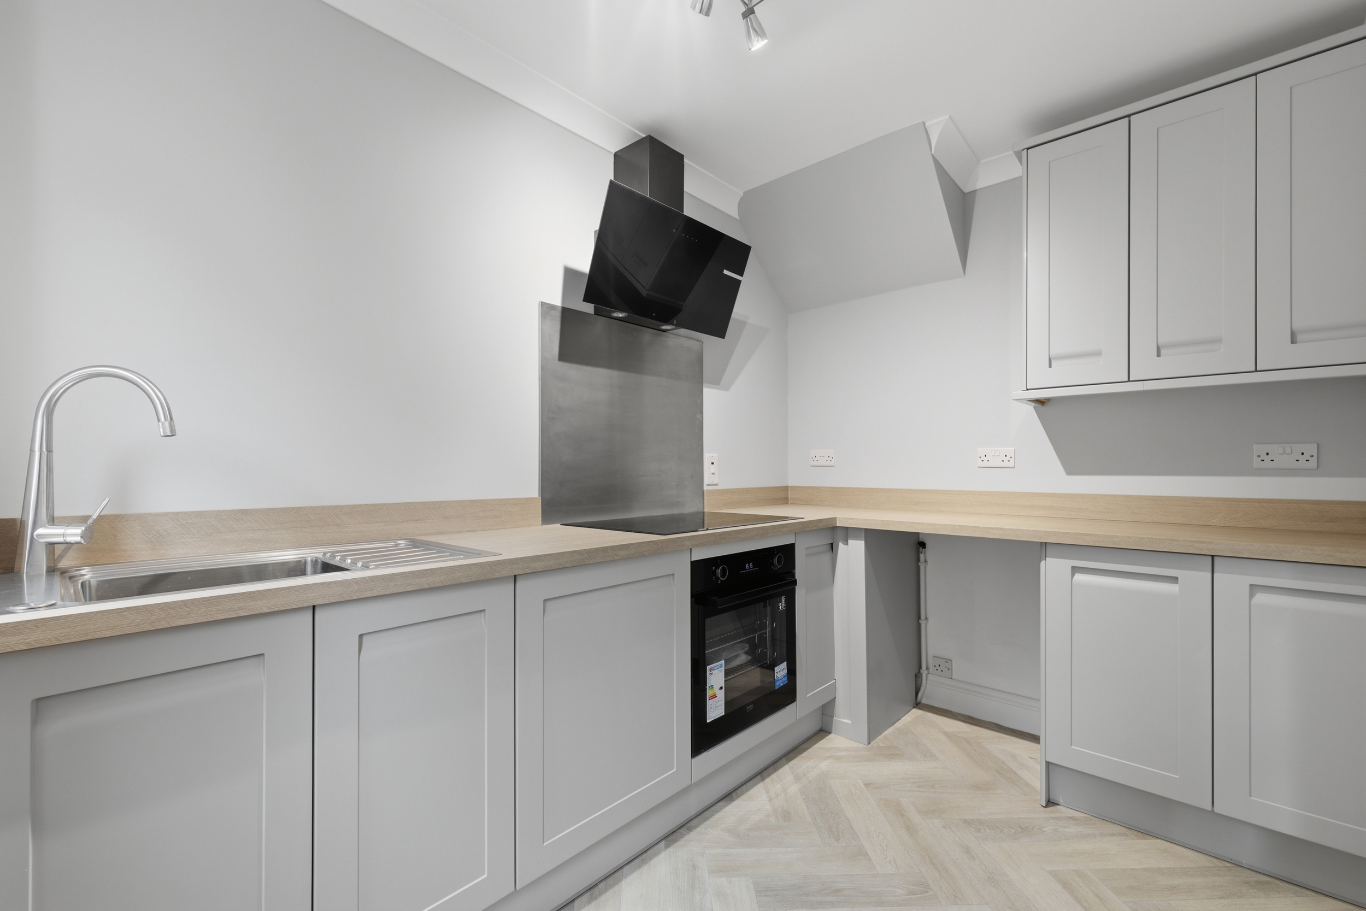
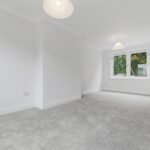
The impressive open plan lounge and dining room is a naturally bright and versatile living space, enhanced by windows to the front and rear which flood the room with natural light. There is ample room for a variety of furniture arrangements, making it ideal for both everyday family living and entertaining. Situated to the rear, the beautifully presented kitchen has been thoughtfully designed and fitted with modern units, sleek work surfaces and provision for integrated appliances.
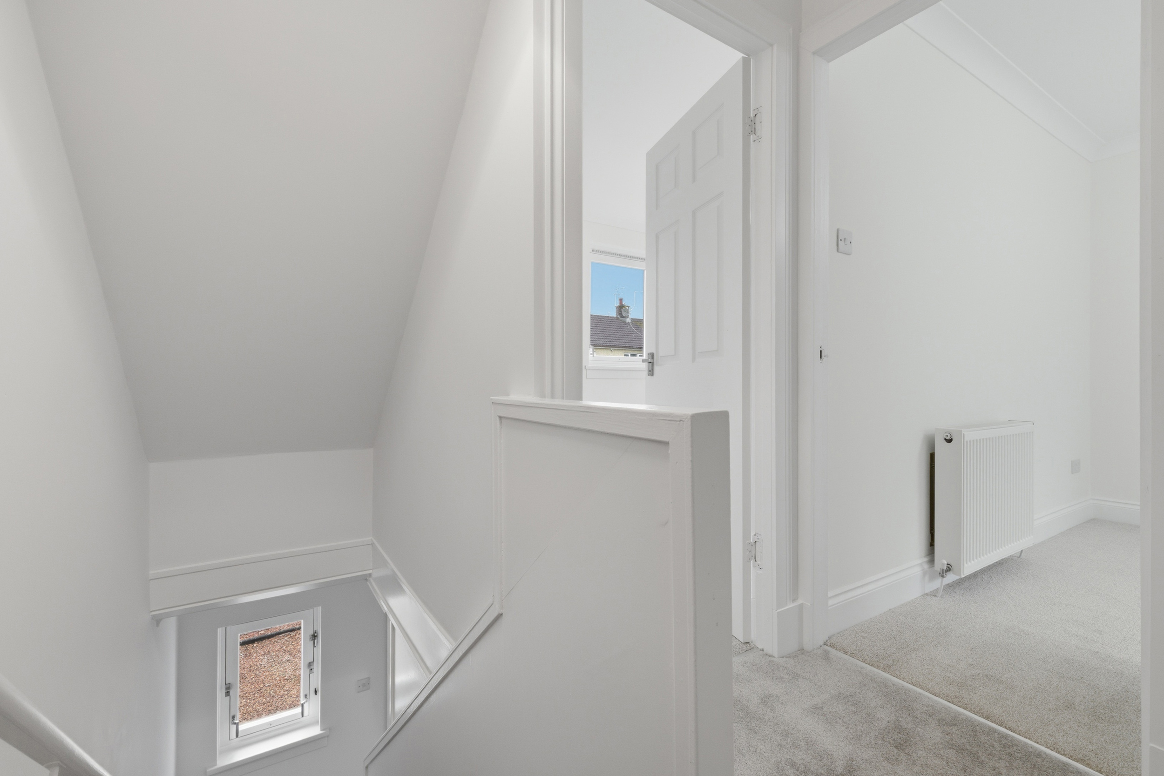
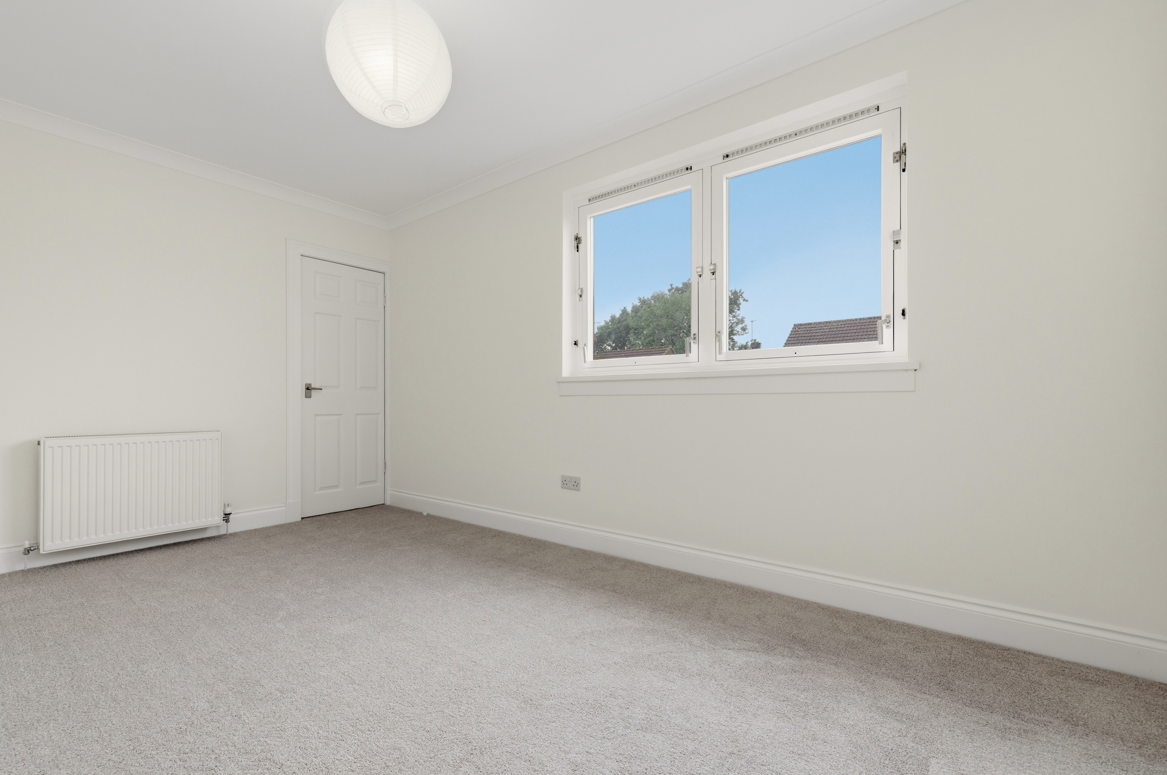
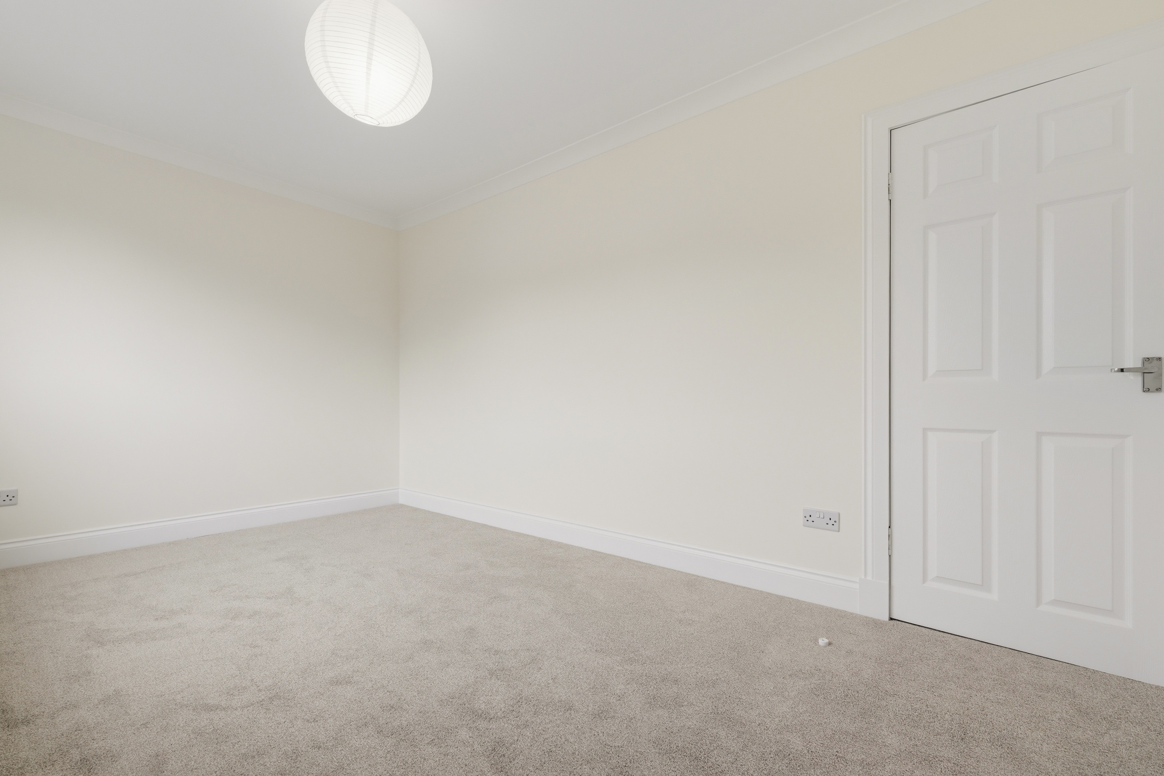
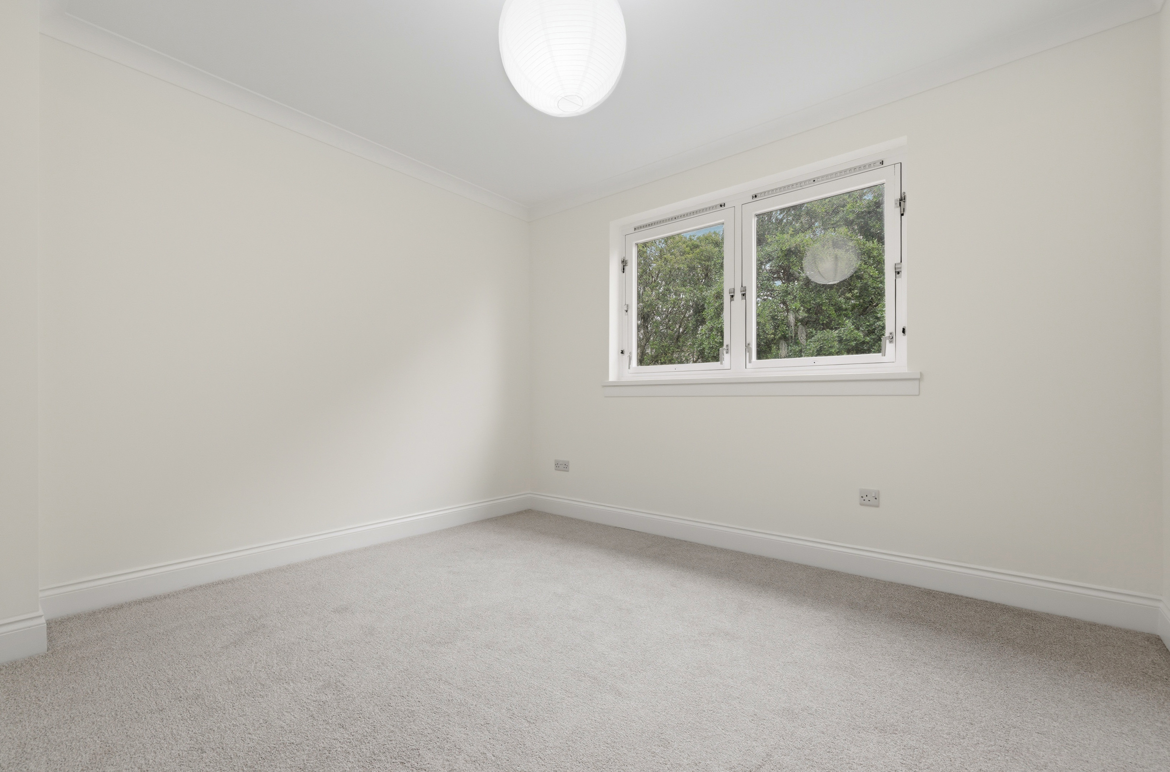
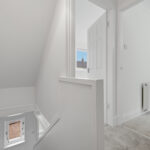
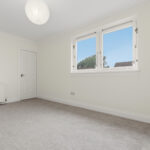
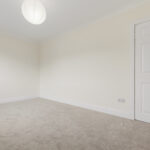
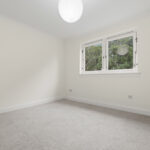
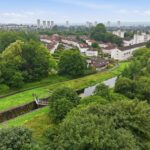
Upstairs, a spacious landing gives access to two well-proportioned double bedrooms, both benefiting from inbuilt storage and tasteful decorative finishes. The principal bedroom is a particularly bright room with pleasant front-facing aspects, while the second bedroom enjoys attractive elevated outlooks over the rear gardens and surrounding greenery.
A hatch from the landing provides access to a substantial floored attic, offering excellent additional storage space.
Heating and Glazing
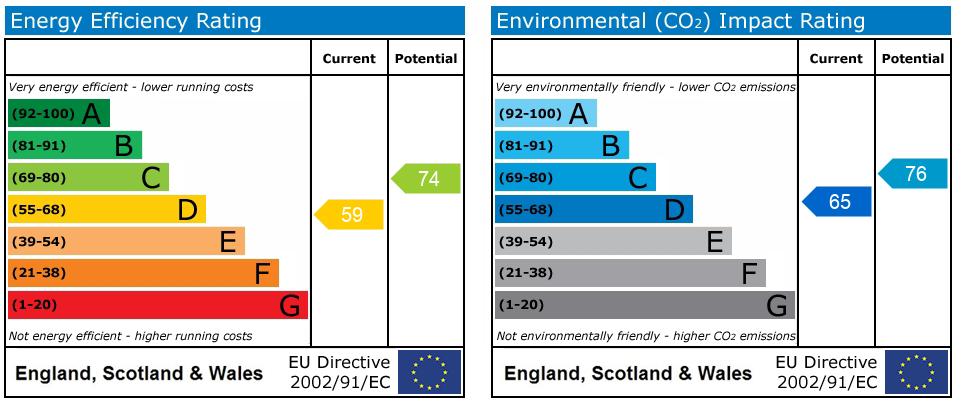
The property benefits from a recently installed gas central heating system together with well-maintained timber framed double glazed windows, ensuring warmth, comfort and energy efficiency throughout the year.
Gardens
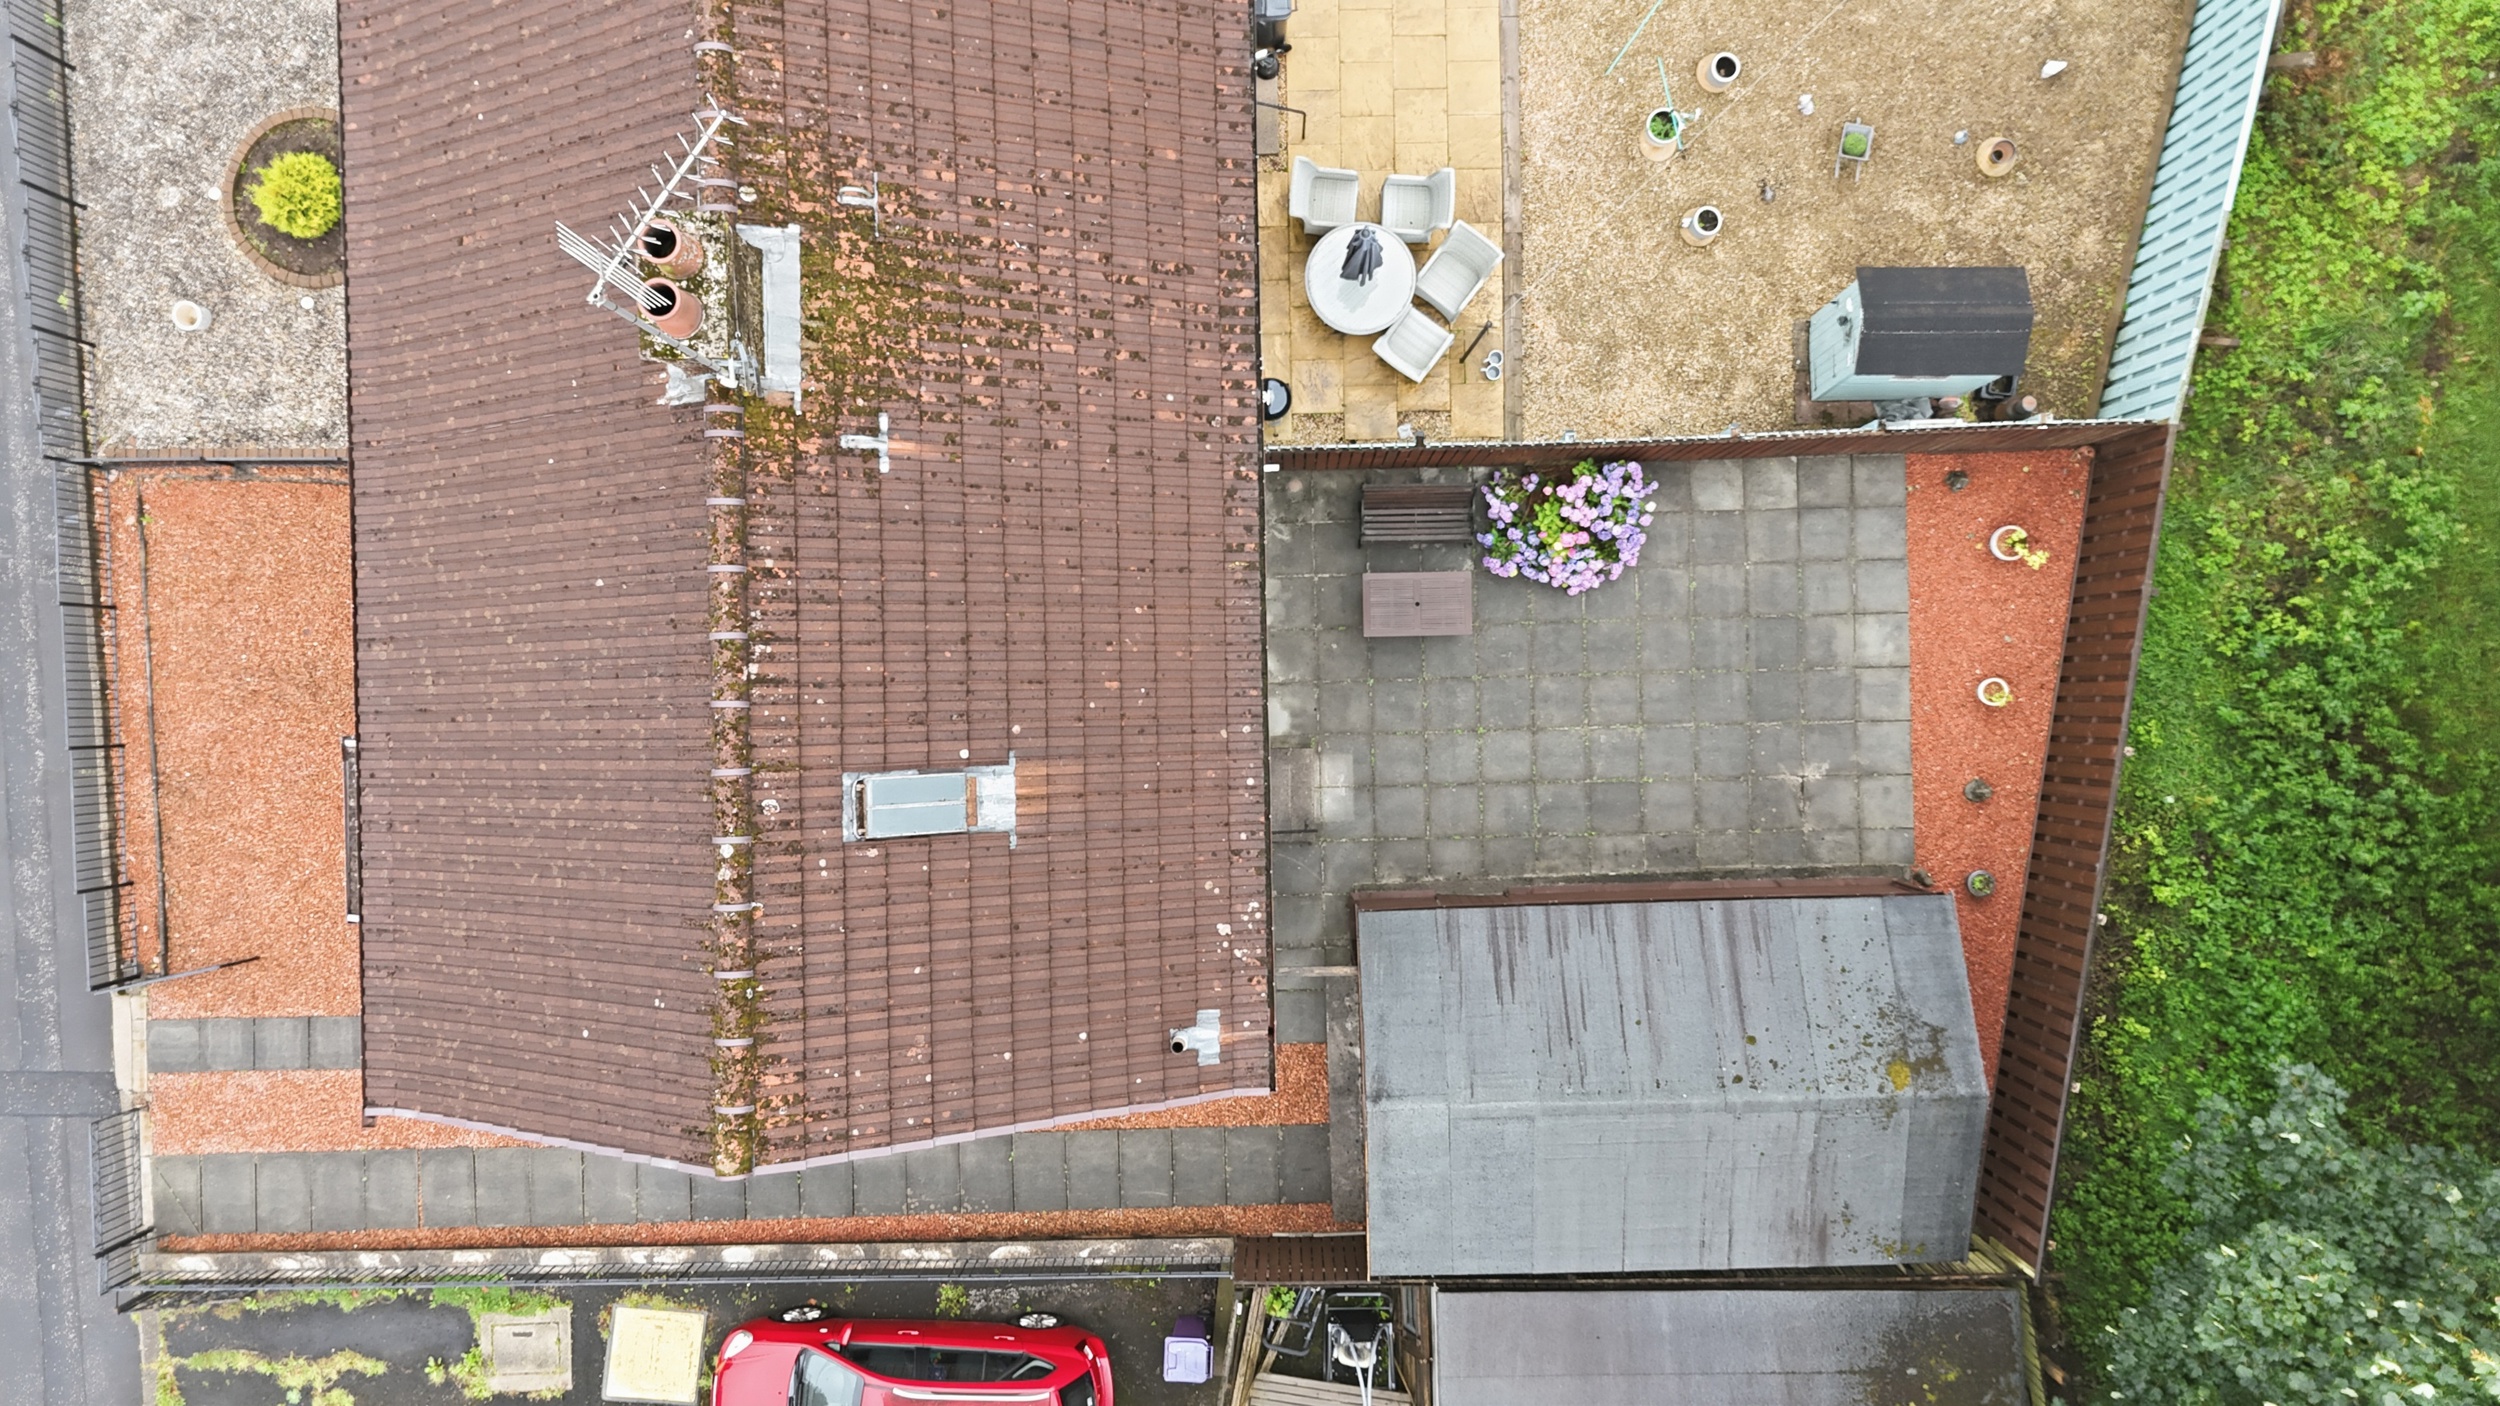
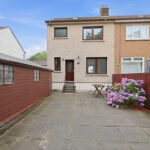
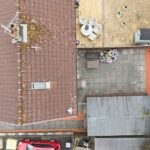
The front garden has been designed for ease of maintenance and is finished with decorative chips and monoblock paving. A generous driveway to the side provides off-street parking for three to four vehicles and leads to a detached single garage.
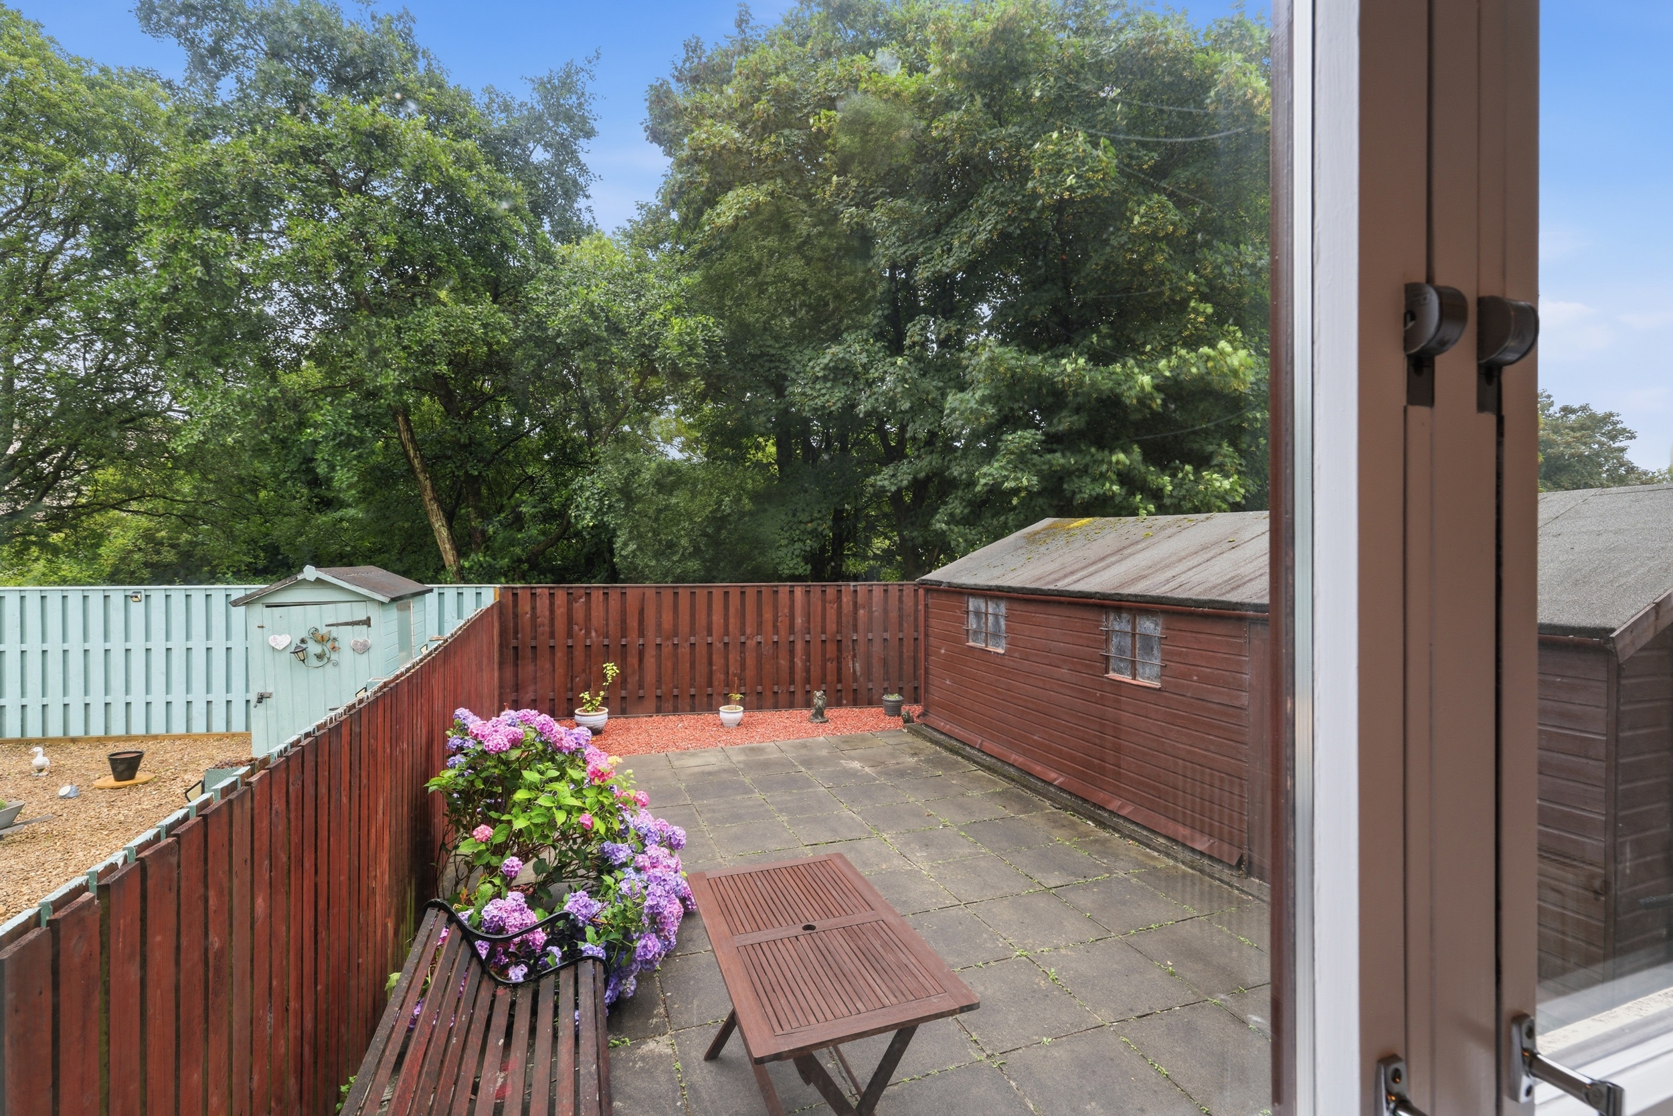
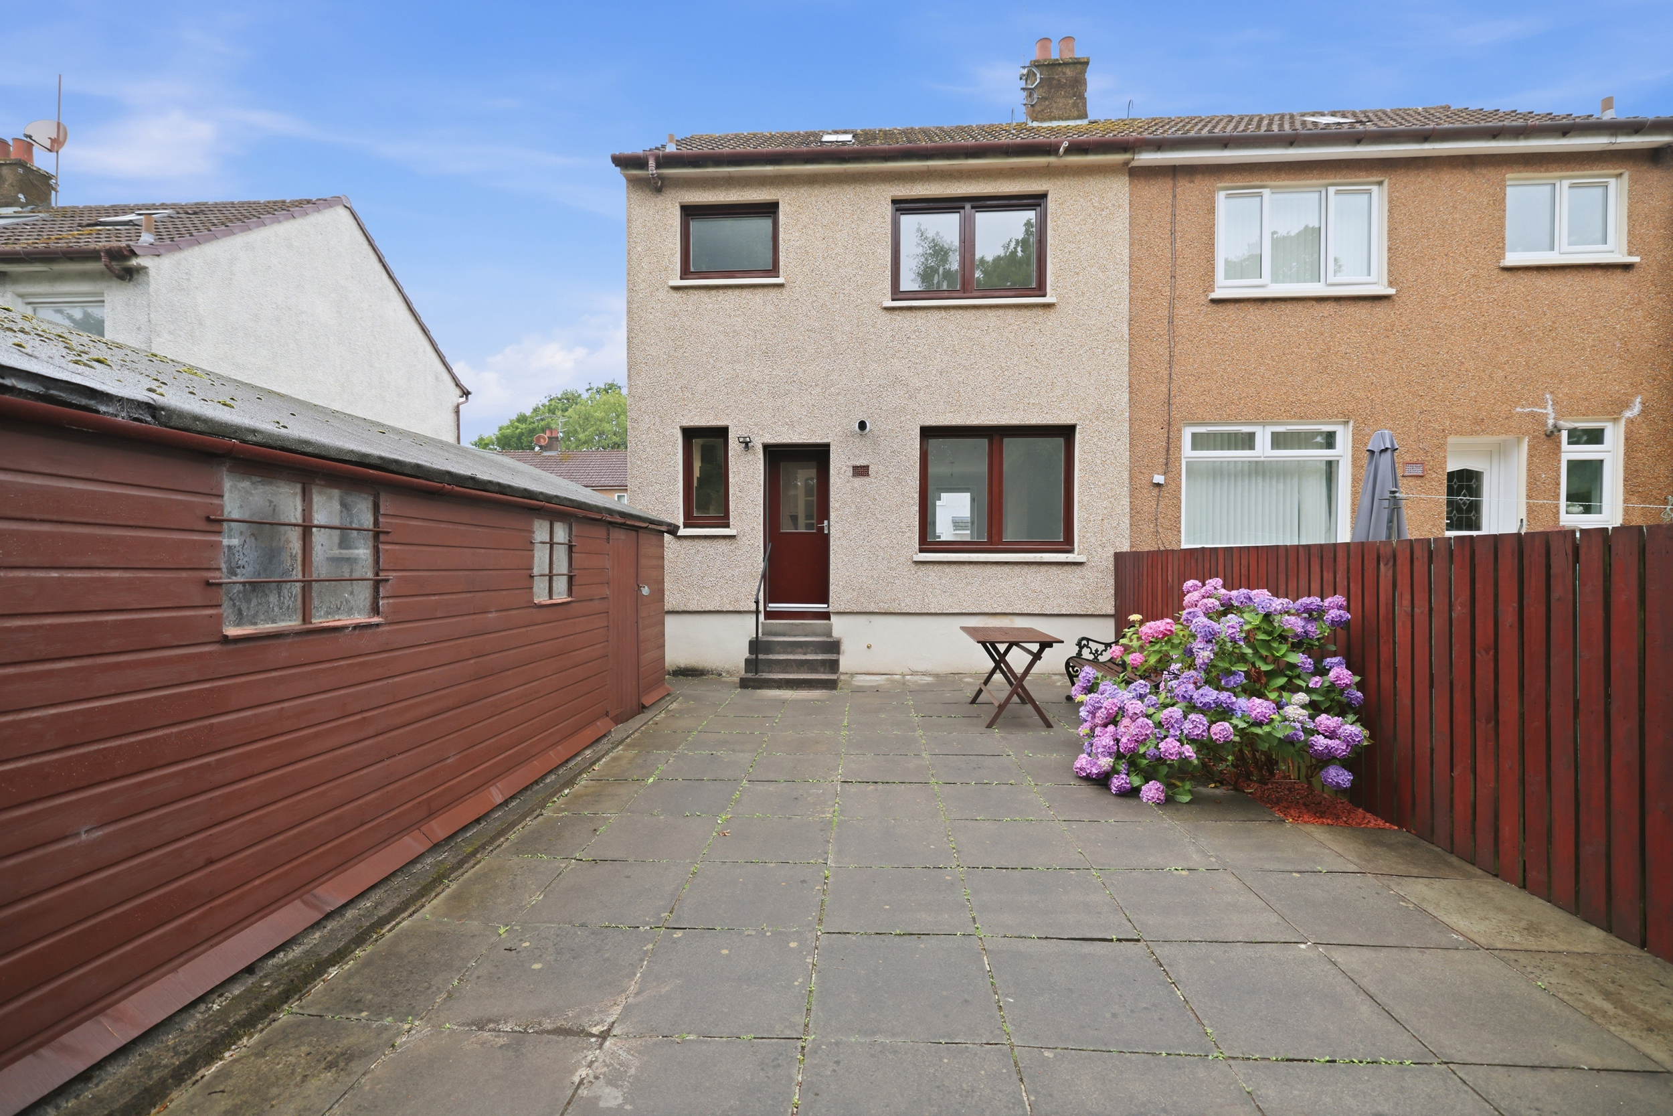
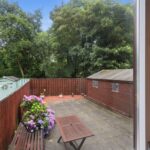
To the rear, the fully enclosed south-facing garden enjoys excellent levels of privacy and sunshine. The level, low maintenance layout creates a fantastic outdoor space for relaxing, entertaining and family enjoyment.
Location
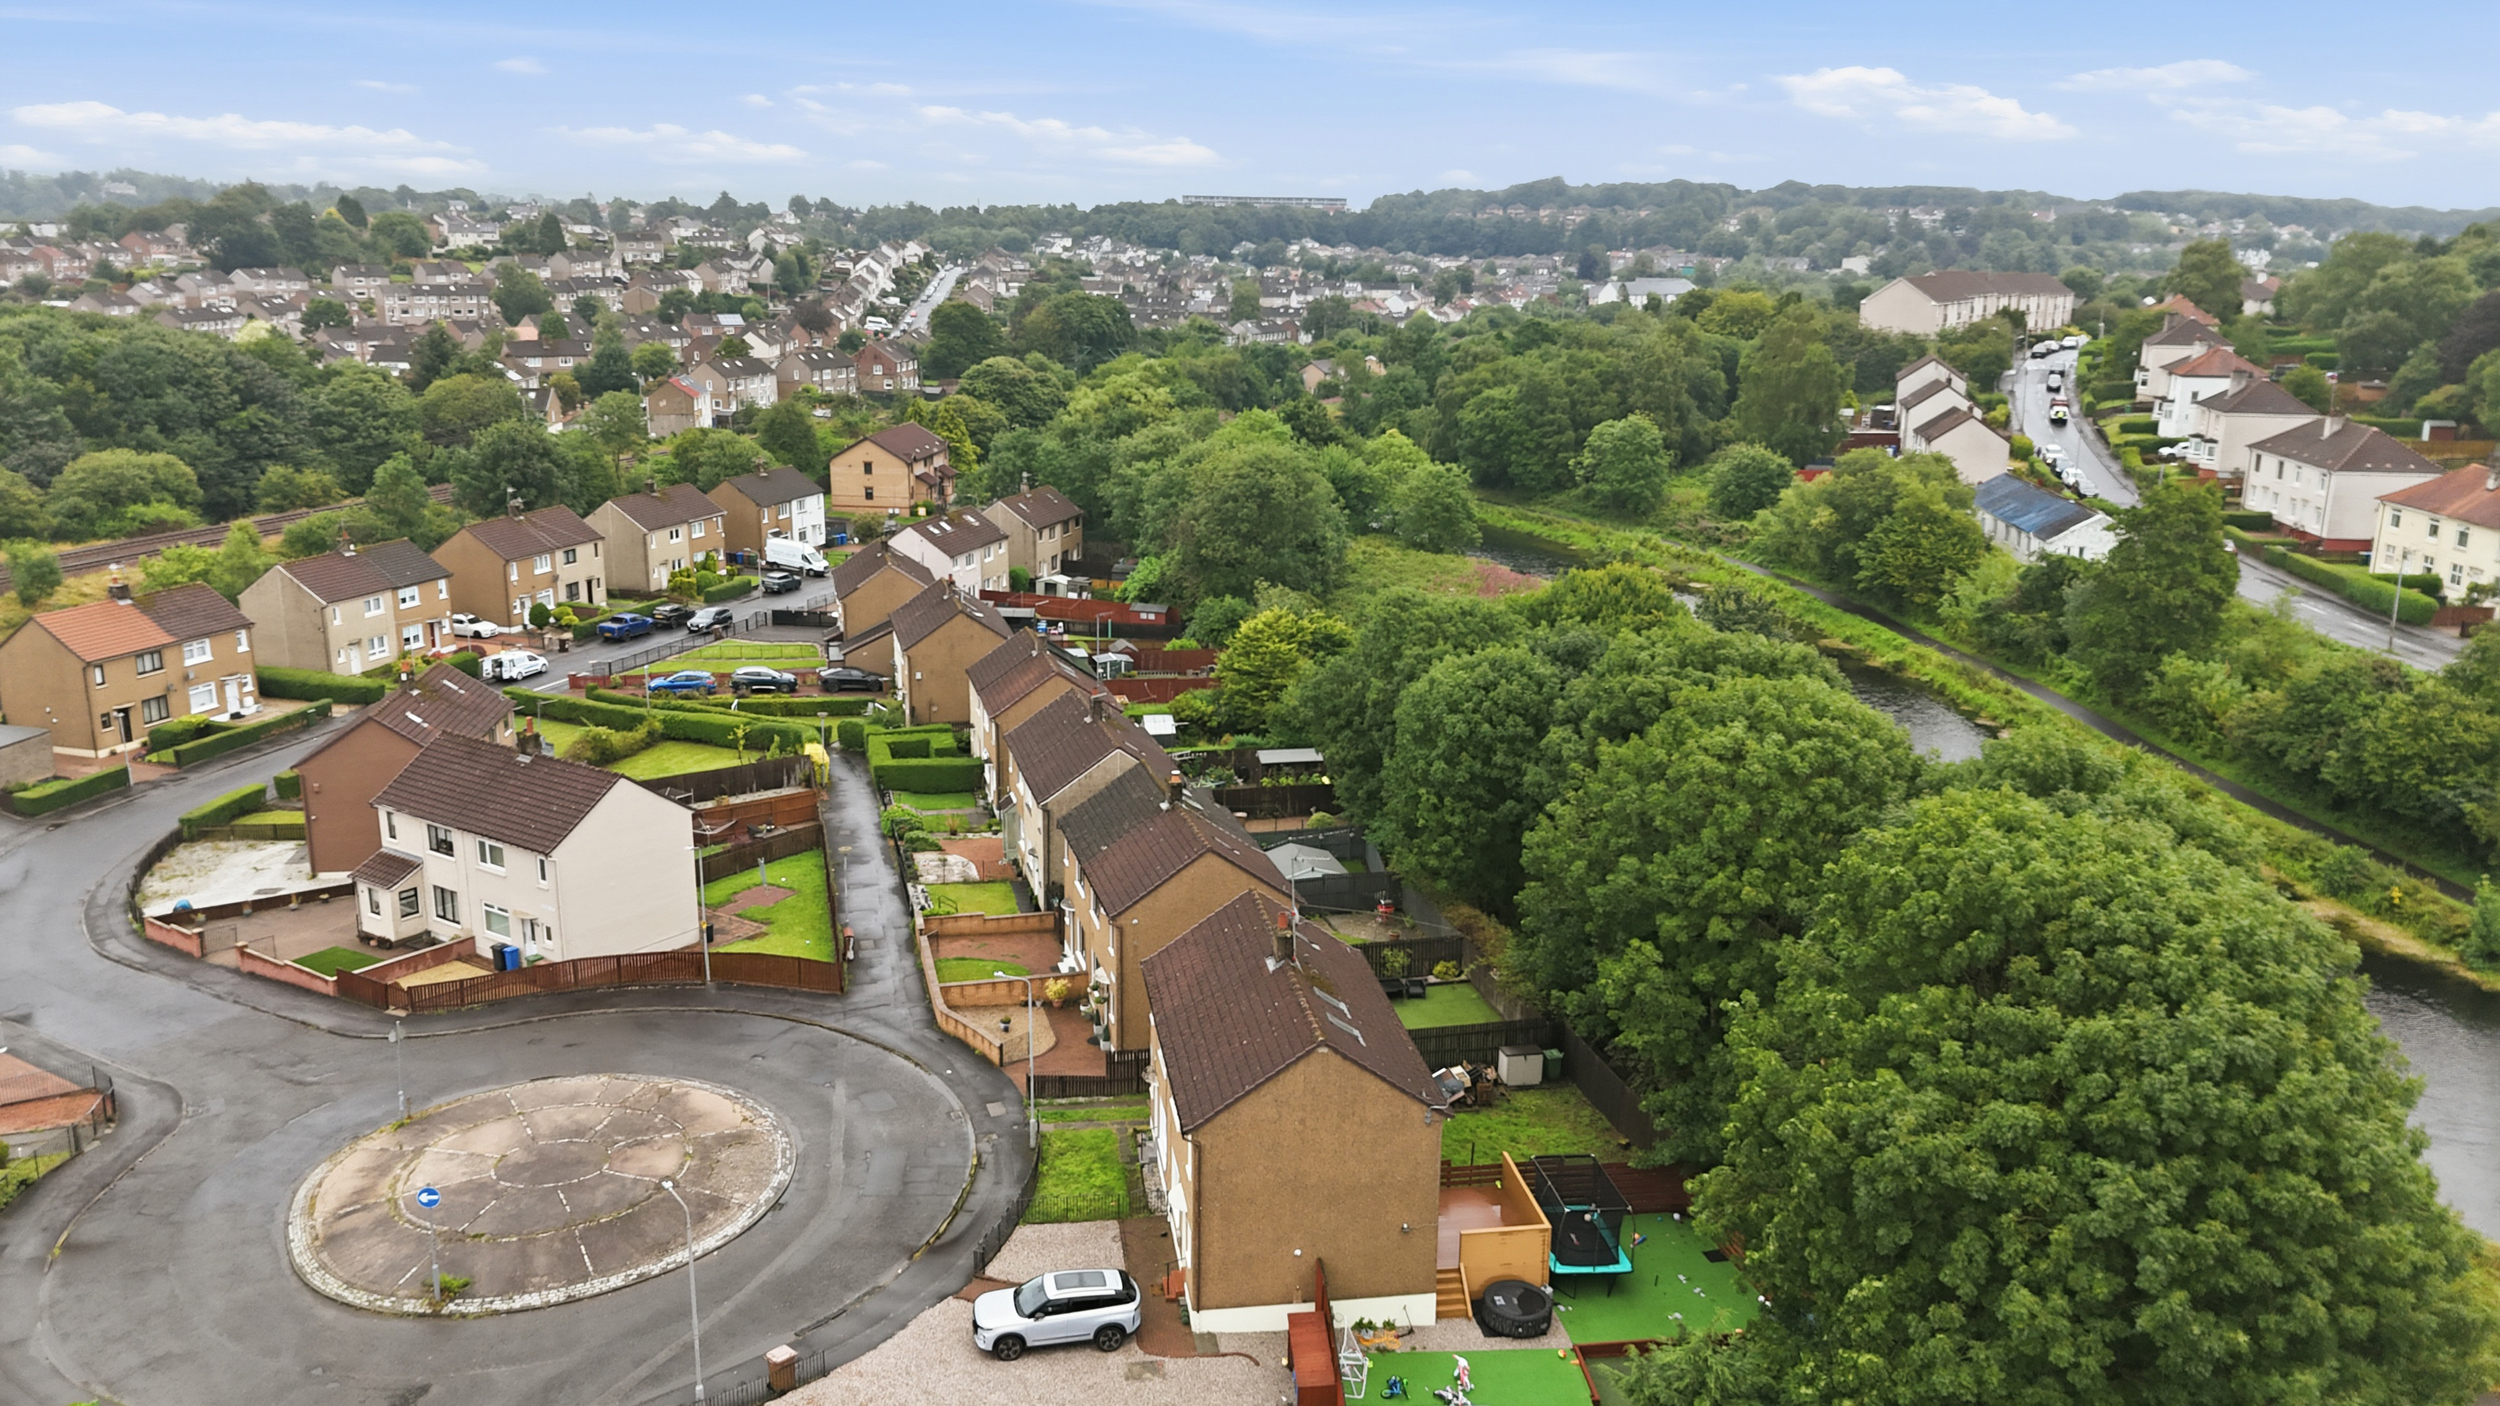
220 Moraine Avenue enjoys a convenient position with excellent access to Great Western Road, offering straightforward connections to Glasgow City Centre, the Erskine Bridge, the M8 motorway and Loch Lomond. A wide range of local amenities are within easy reach, including nearby shops, schools and Great Western Retail Park. Drumchapel Railway Station is approximately a ten-minute walk away, providing regular rail links for commuters.
Sat Nav Reference: G15 6JT.