

Please complete the form below and a member of staff will be in touch shortly.
Send details of Dalgleish Avenue, Duntocher to a friend by completing the information below.
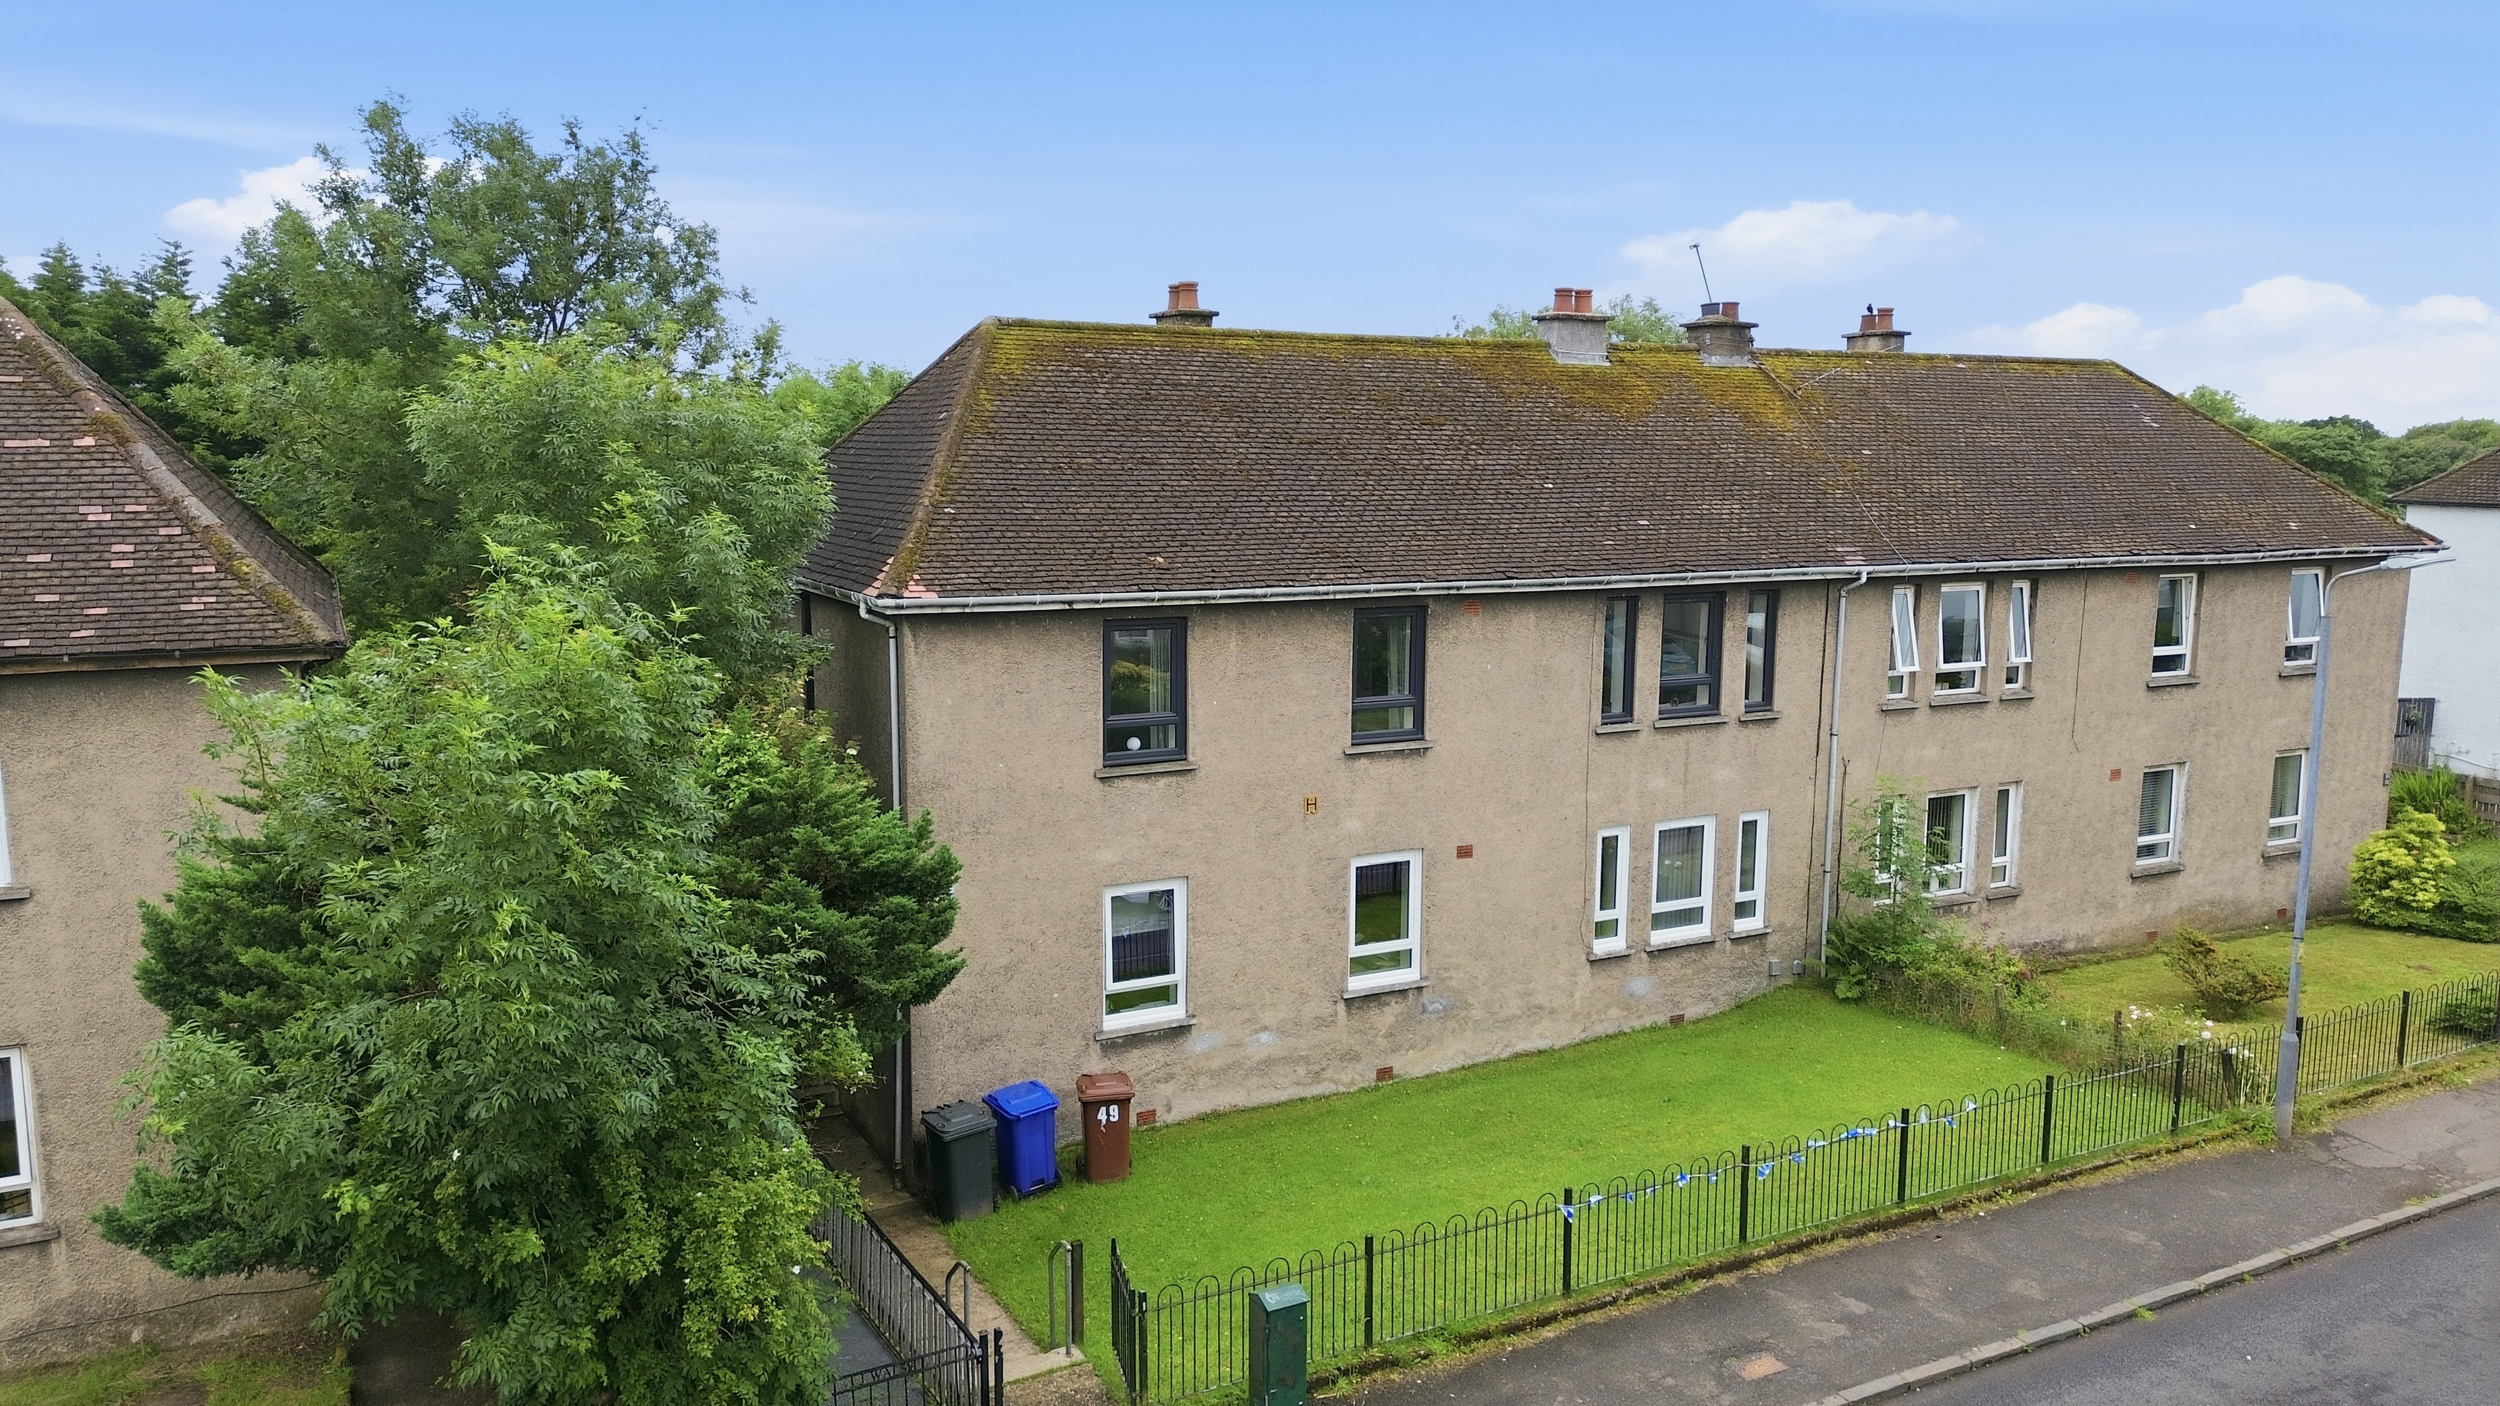
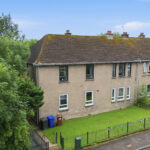
Offering spacious and comprehensively upgraded accommodation, this exceptional upper cottage flat provides beautifully presented family living within easy walking distance of local schools, shops and regular bus services.
Since acquiring the property in 2023, the current owners have undertaken an extensive programme of modernisation, creating a stylish and contemporary home throughout. Improvements include full rewiring and replastering, the installation of a new kitchen and bathroom, replacement windows and external door in an attractive anthracite finish, central heating upgrades, new internal doors and fresh décor.
Please note that the property is of Whitson Fairhurst construction and is available to cash purchasers only.
Accommodation
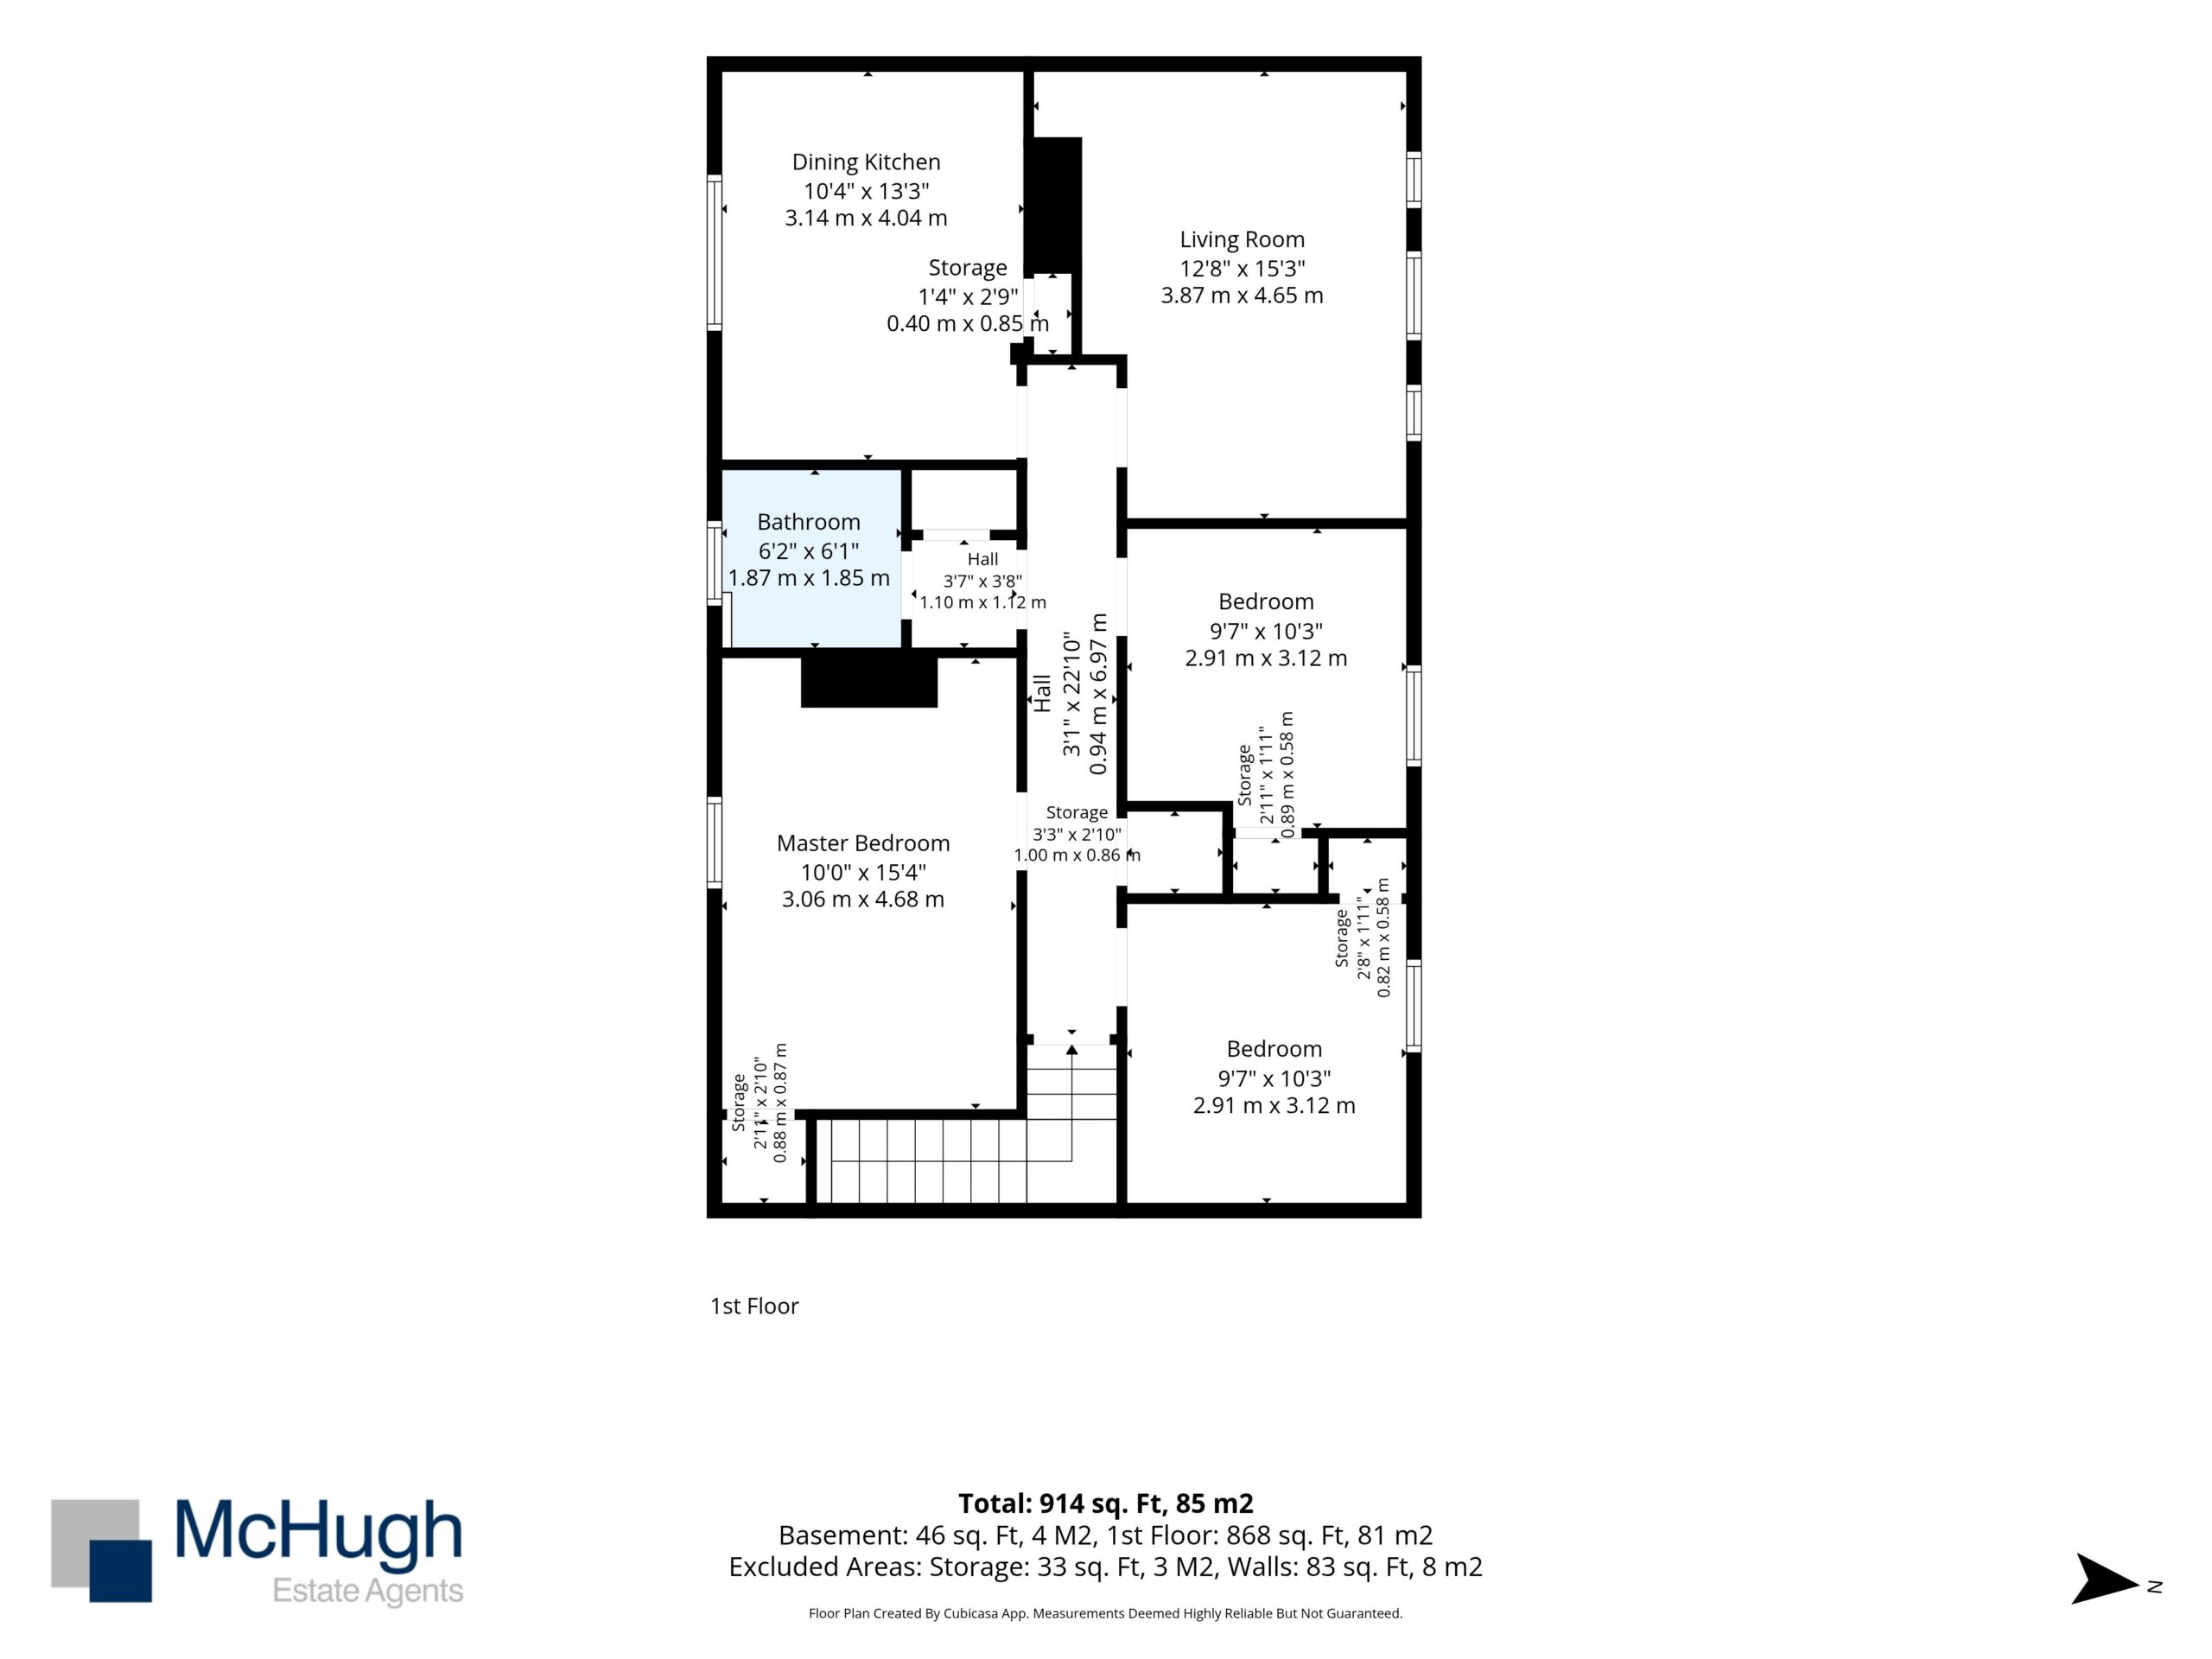
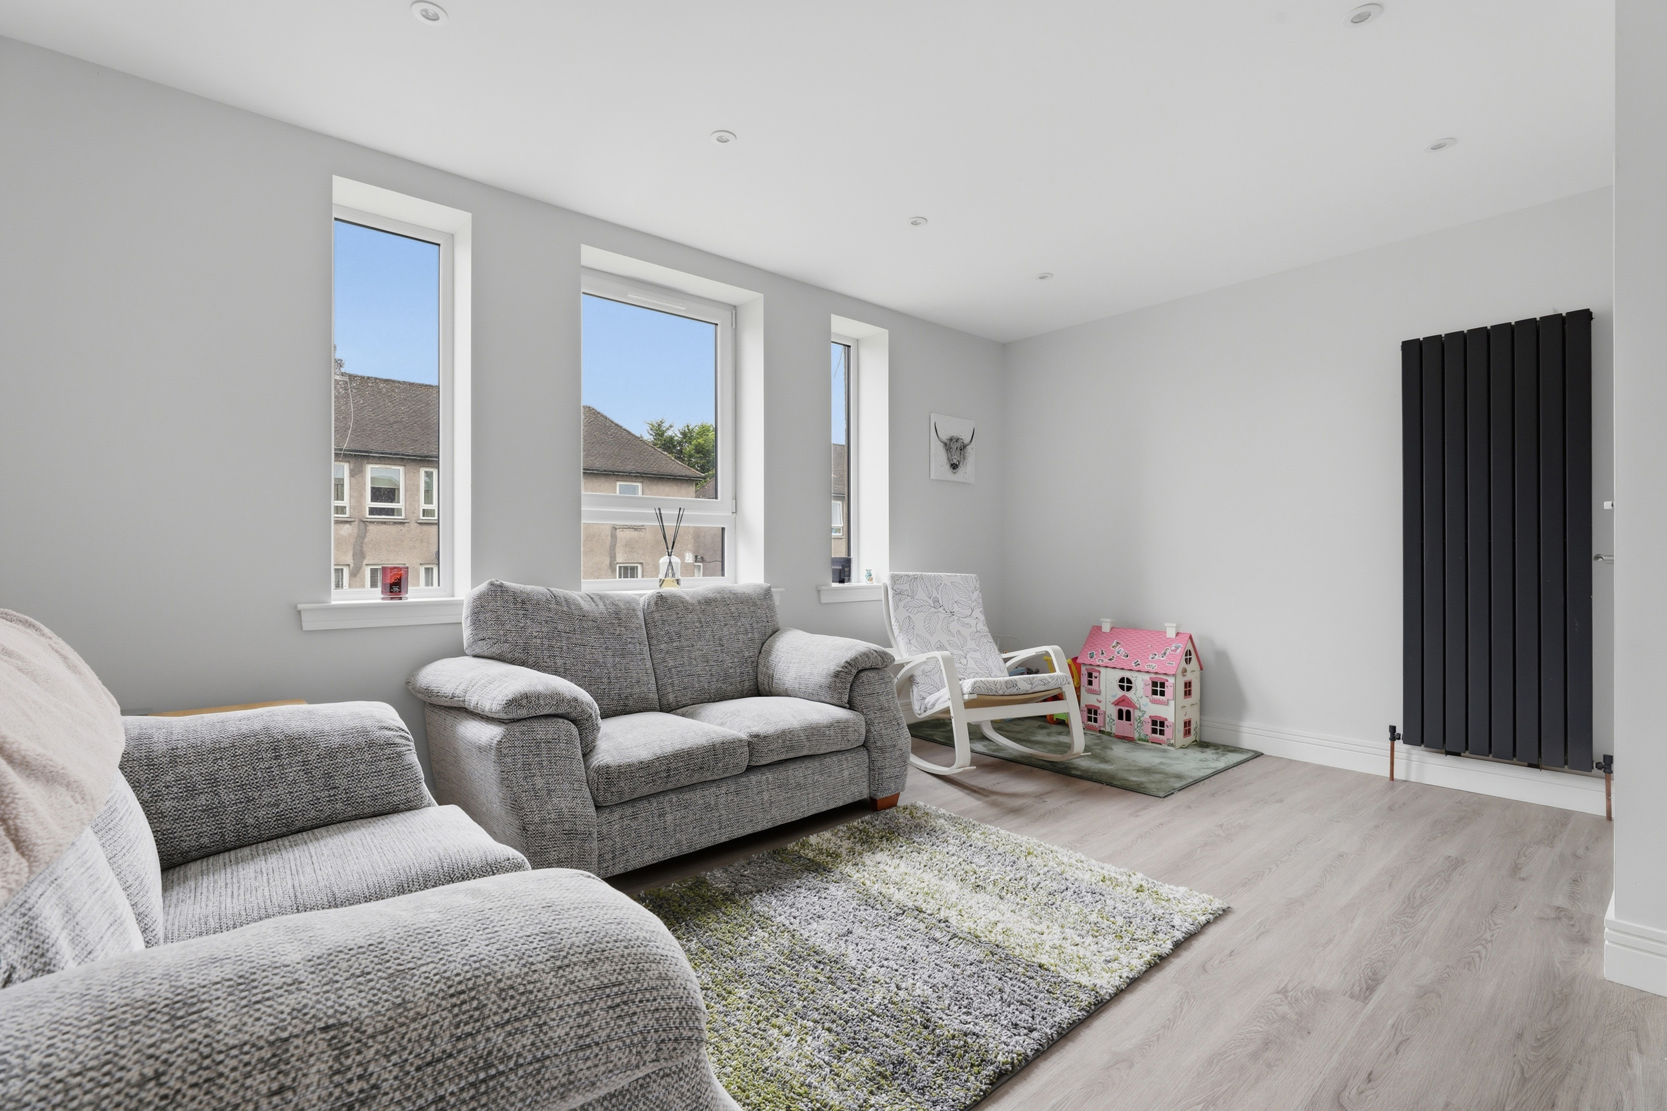
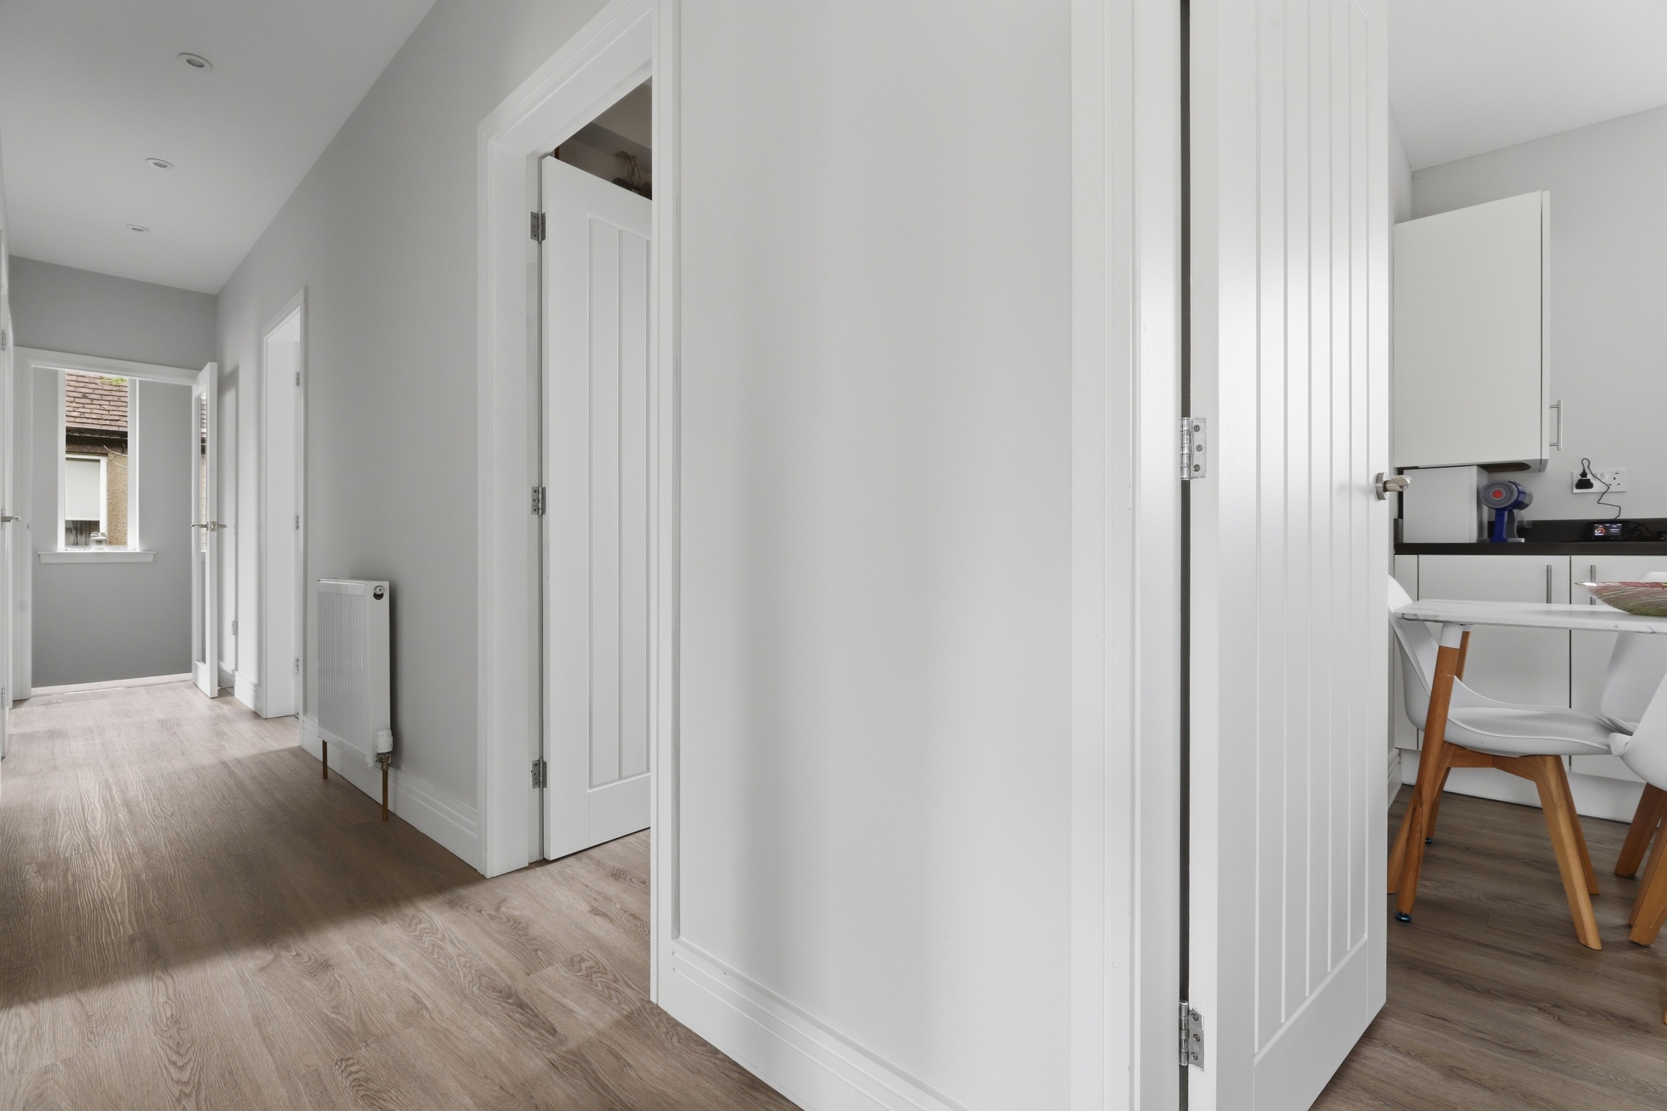
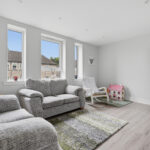
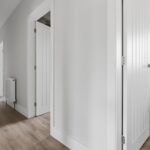
A side entrance door leads to an impressive staircase which rises to the upper level. At the heart of the home is a lengthy central hallway illuminated by contemporary recessed downlighting. The bright and generously proportioned lounge enjoys a striking triple-window formation to the front, allowing an abundance of natural light to fill the room.
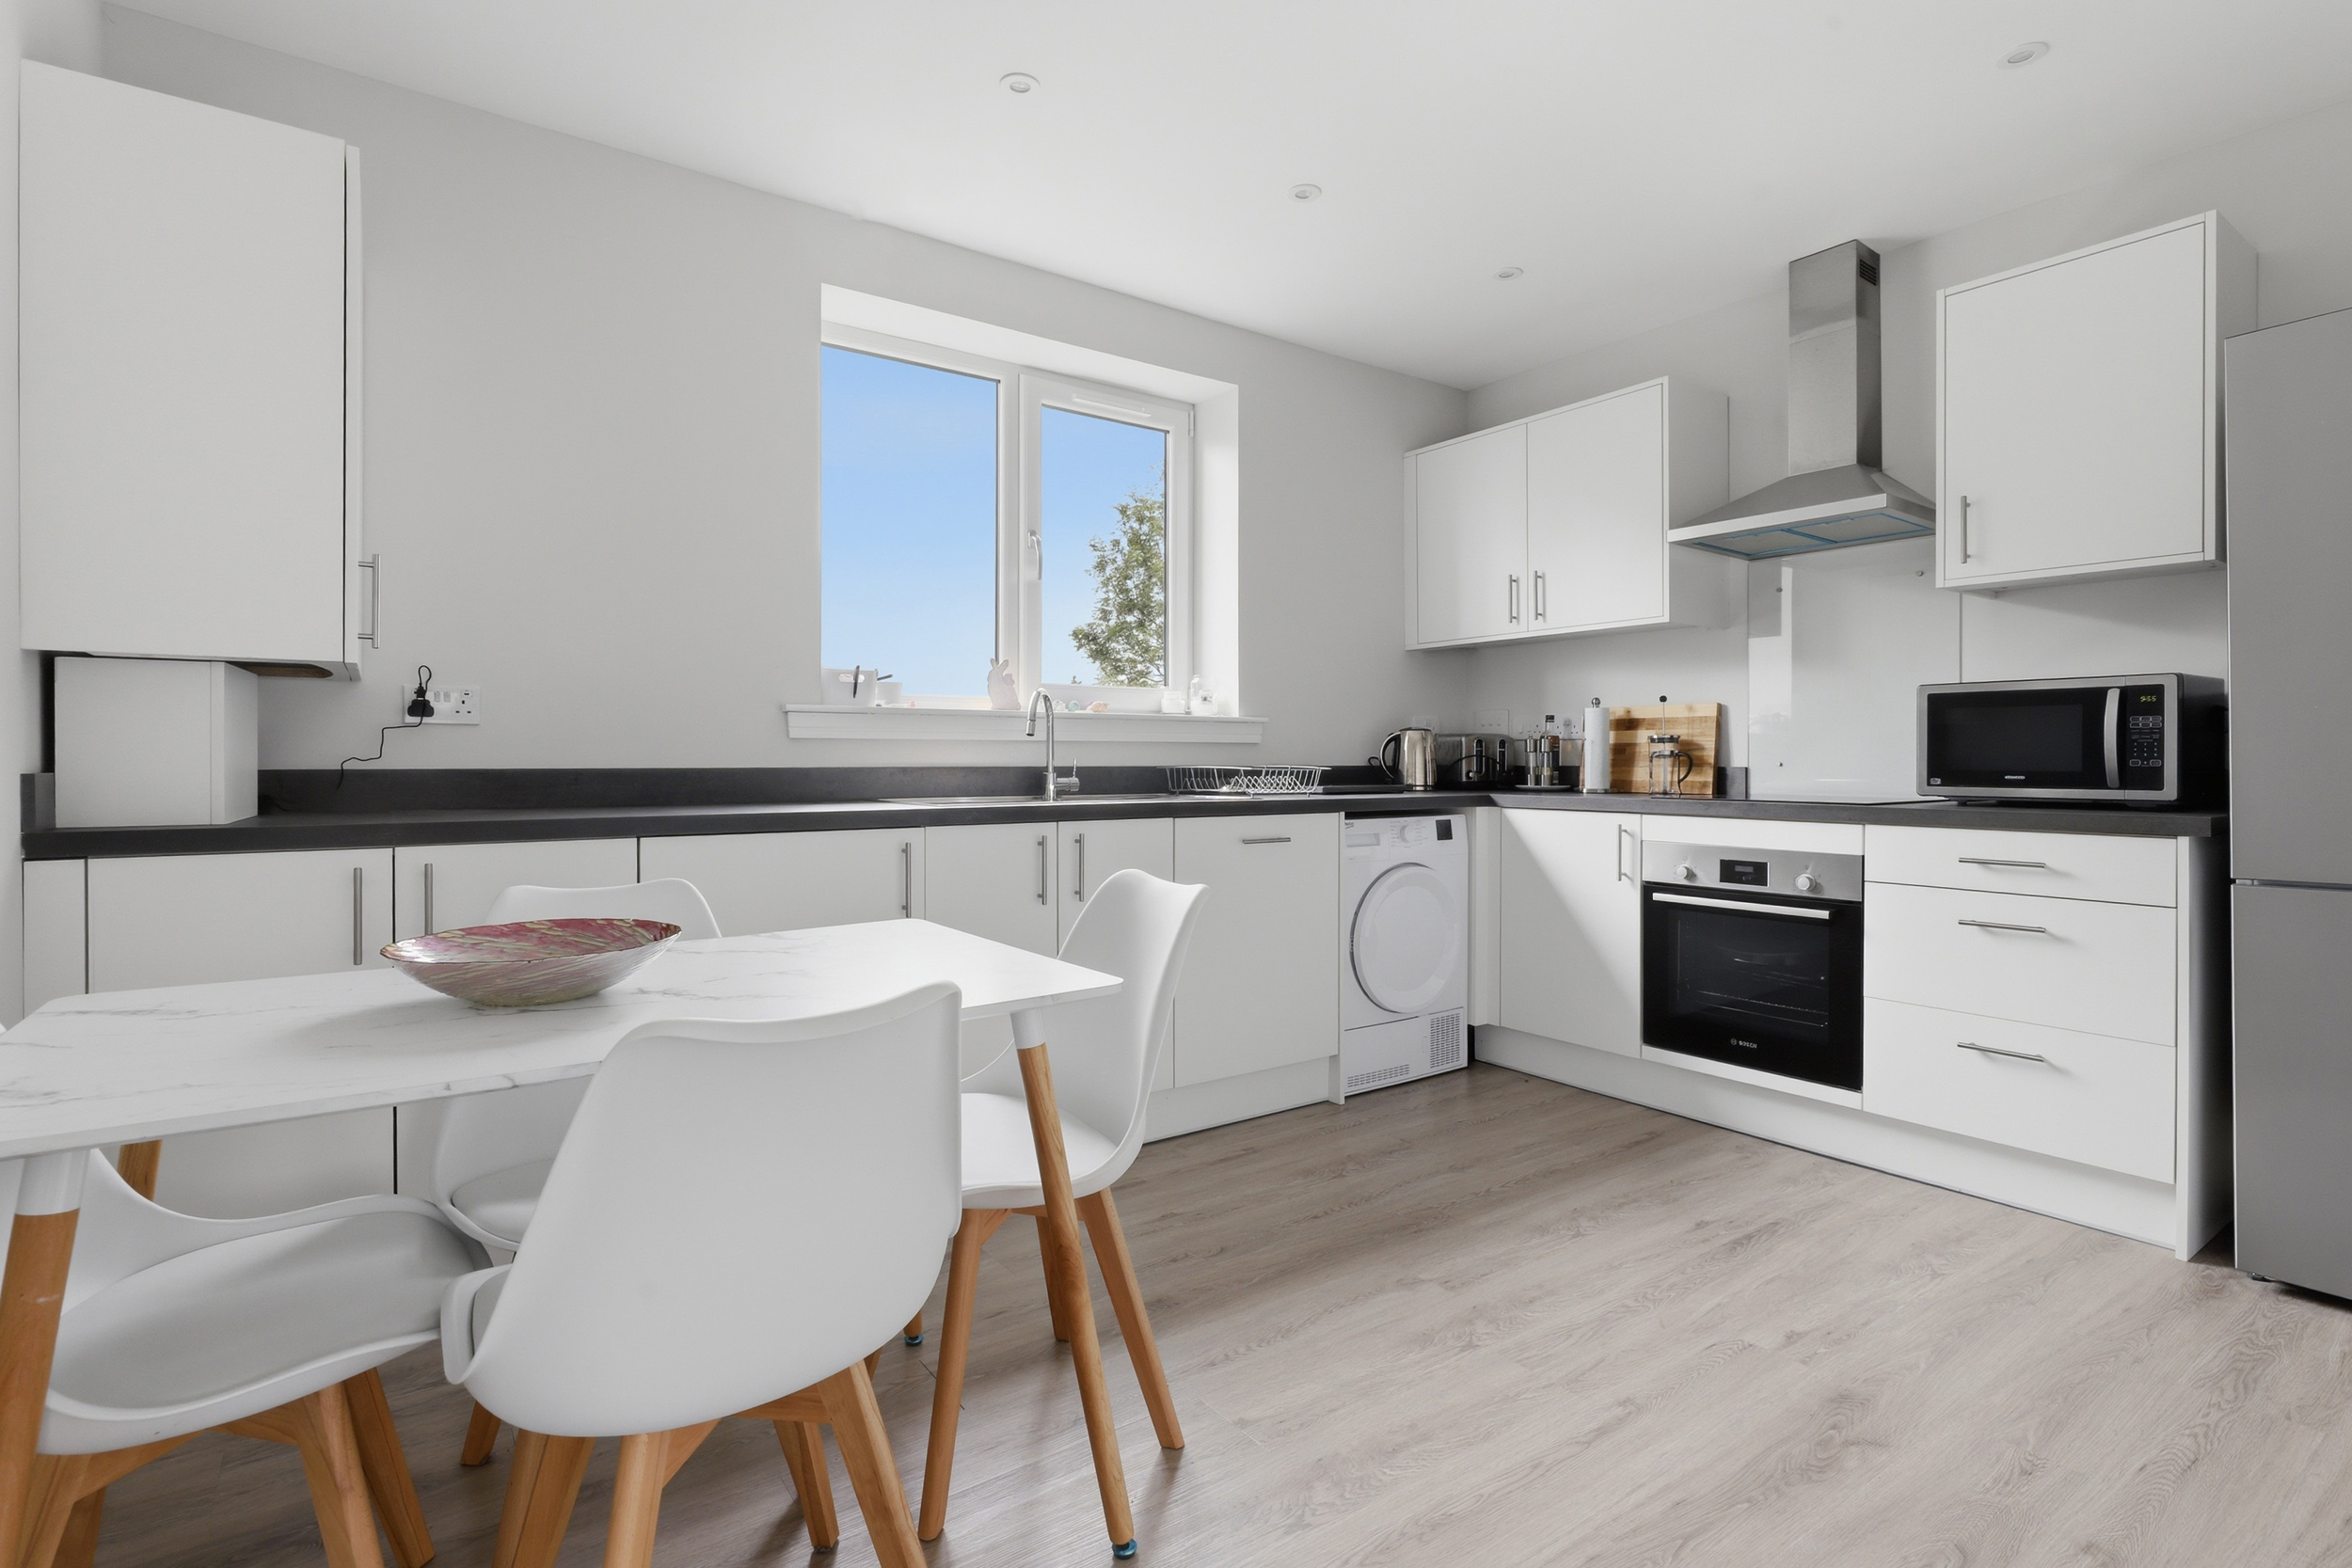
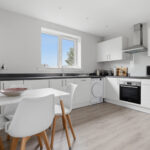
The spacious dining kitchen has been thoughtfully designed with modern family living in mind and offers ample room for a full-sized dining table. It is fitted with an attractive range of contemporary base and wall-mounted units, complemented by sleek worktop surfaces.
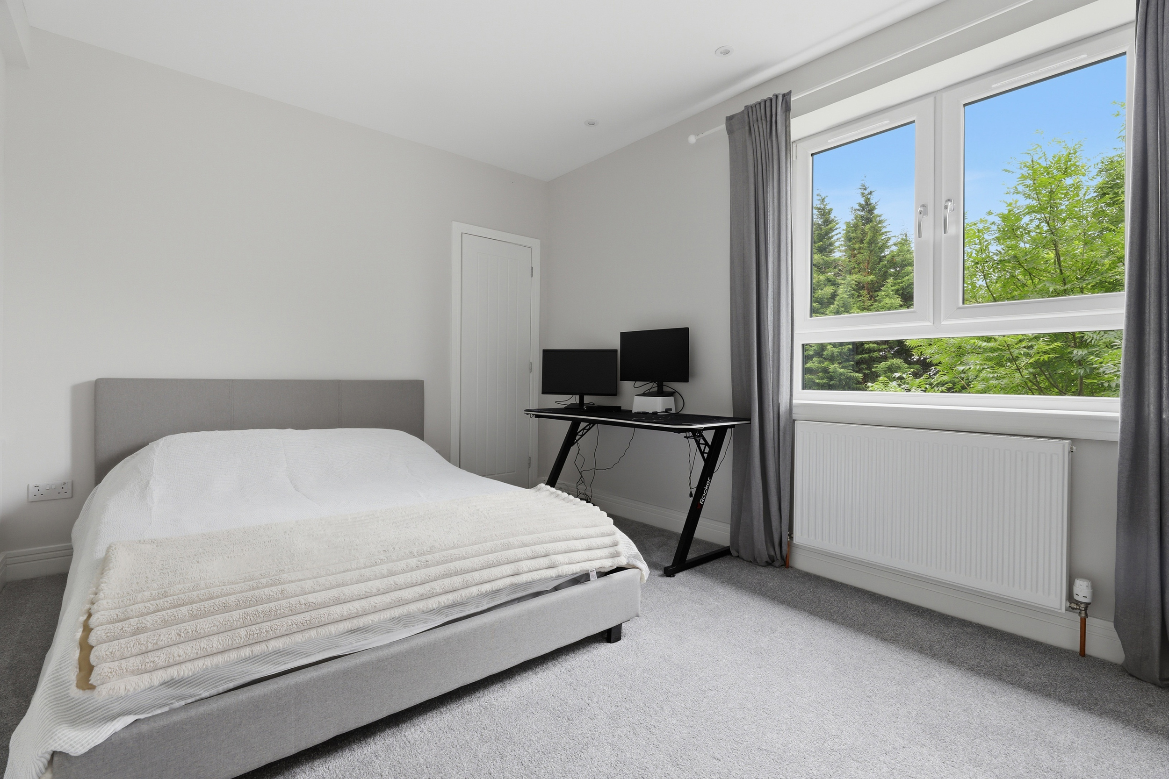
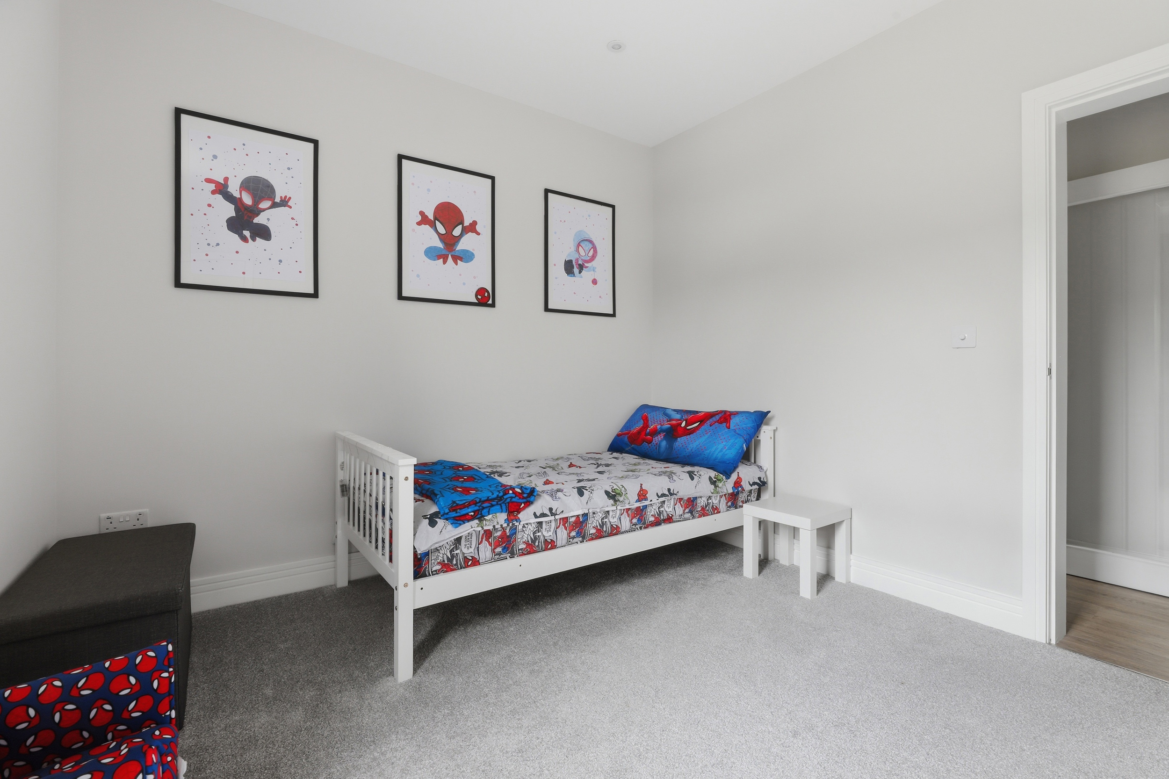
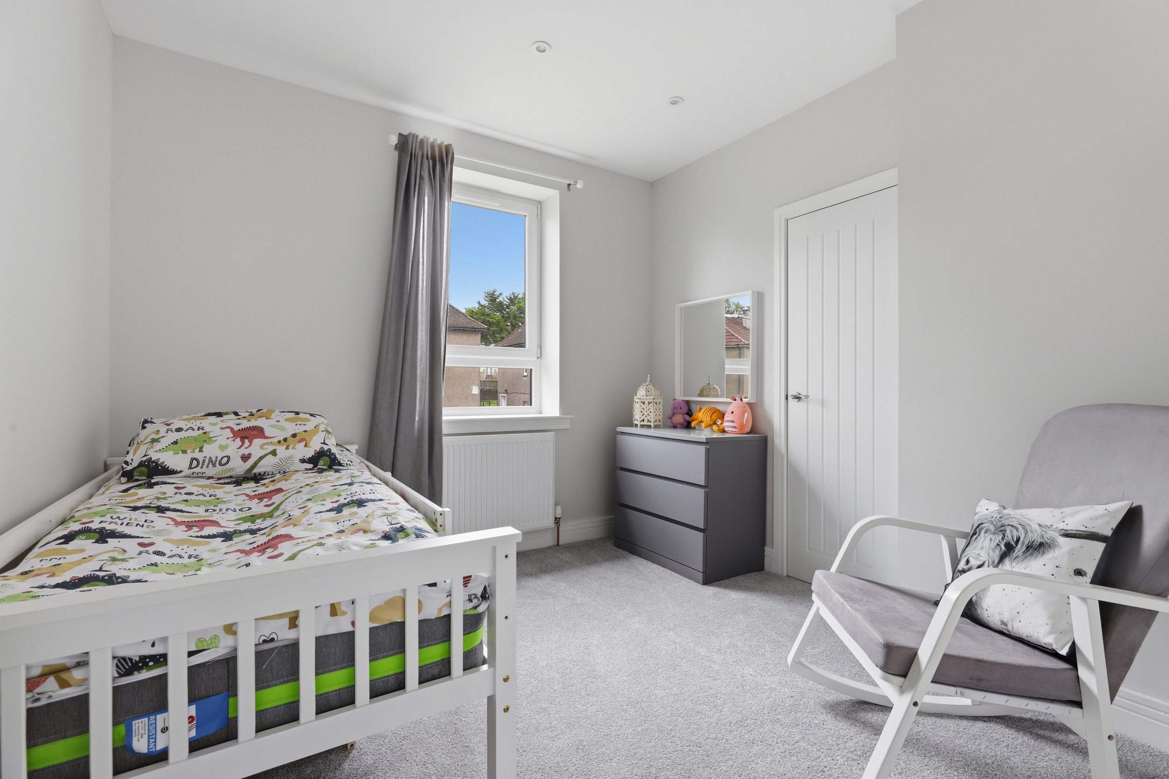
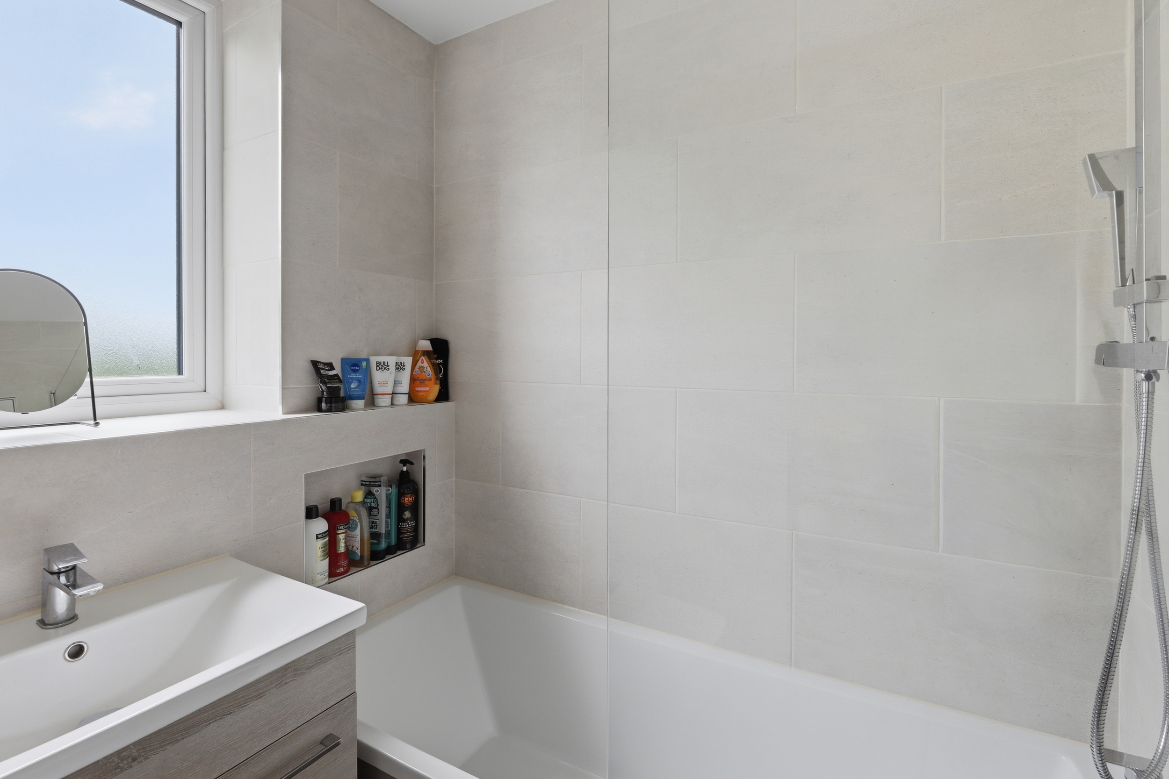
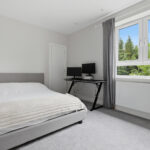
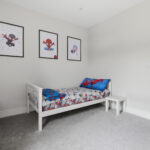
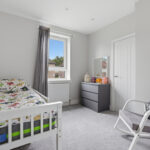
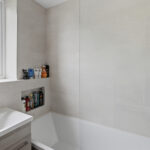
The principal bedroom is an excellent double apartment positioned to the rear, enjoying elevated views over the gardens. Two further well-proportioned double bedrooms are located to the front of the property, both benefiting from useful built-in storage. Completing the accommodation is a stylish fully tiled bathroom fitted with a modern three-piece suite and a mains-pressure shower featuring a rainfall head. A hatch from the hallway provides access to a remarkably spacious attic area, offering excellent additional storage potential.
Heating and Glazing
The property benefits from gas central heating, powered by a Worcester combination boiler, together with modern anthracite uPVC double-glazed windows.
Gardens
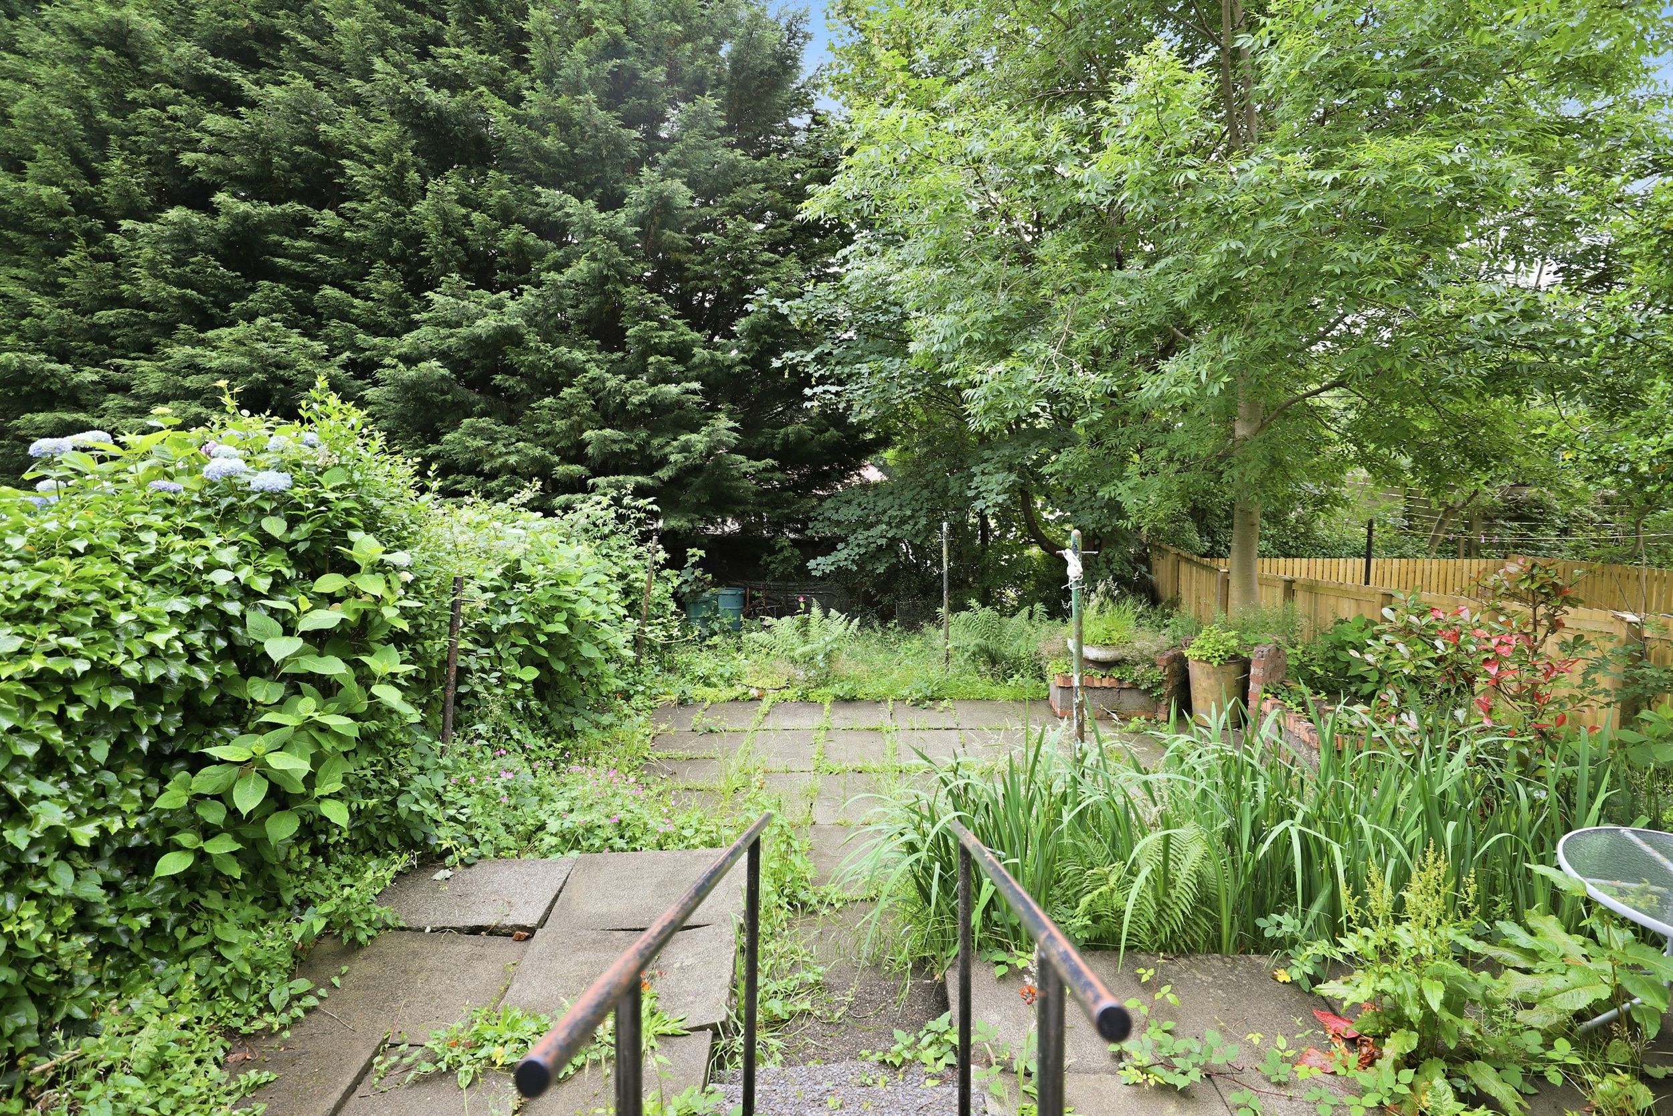
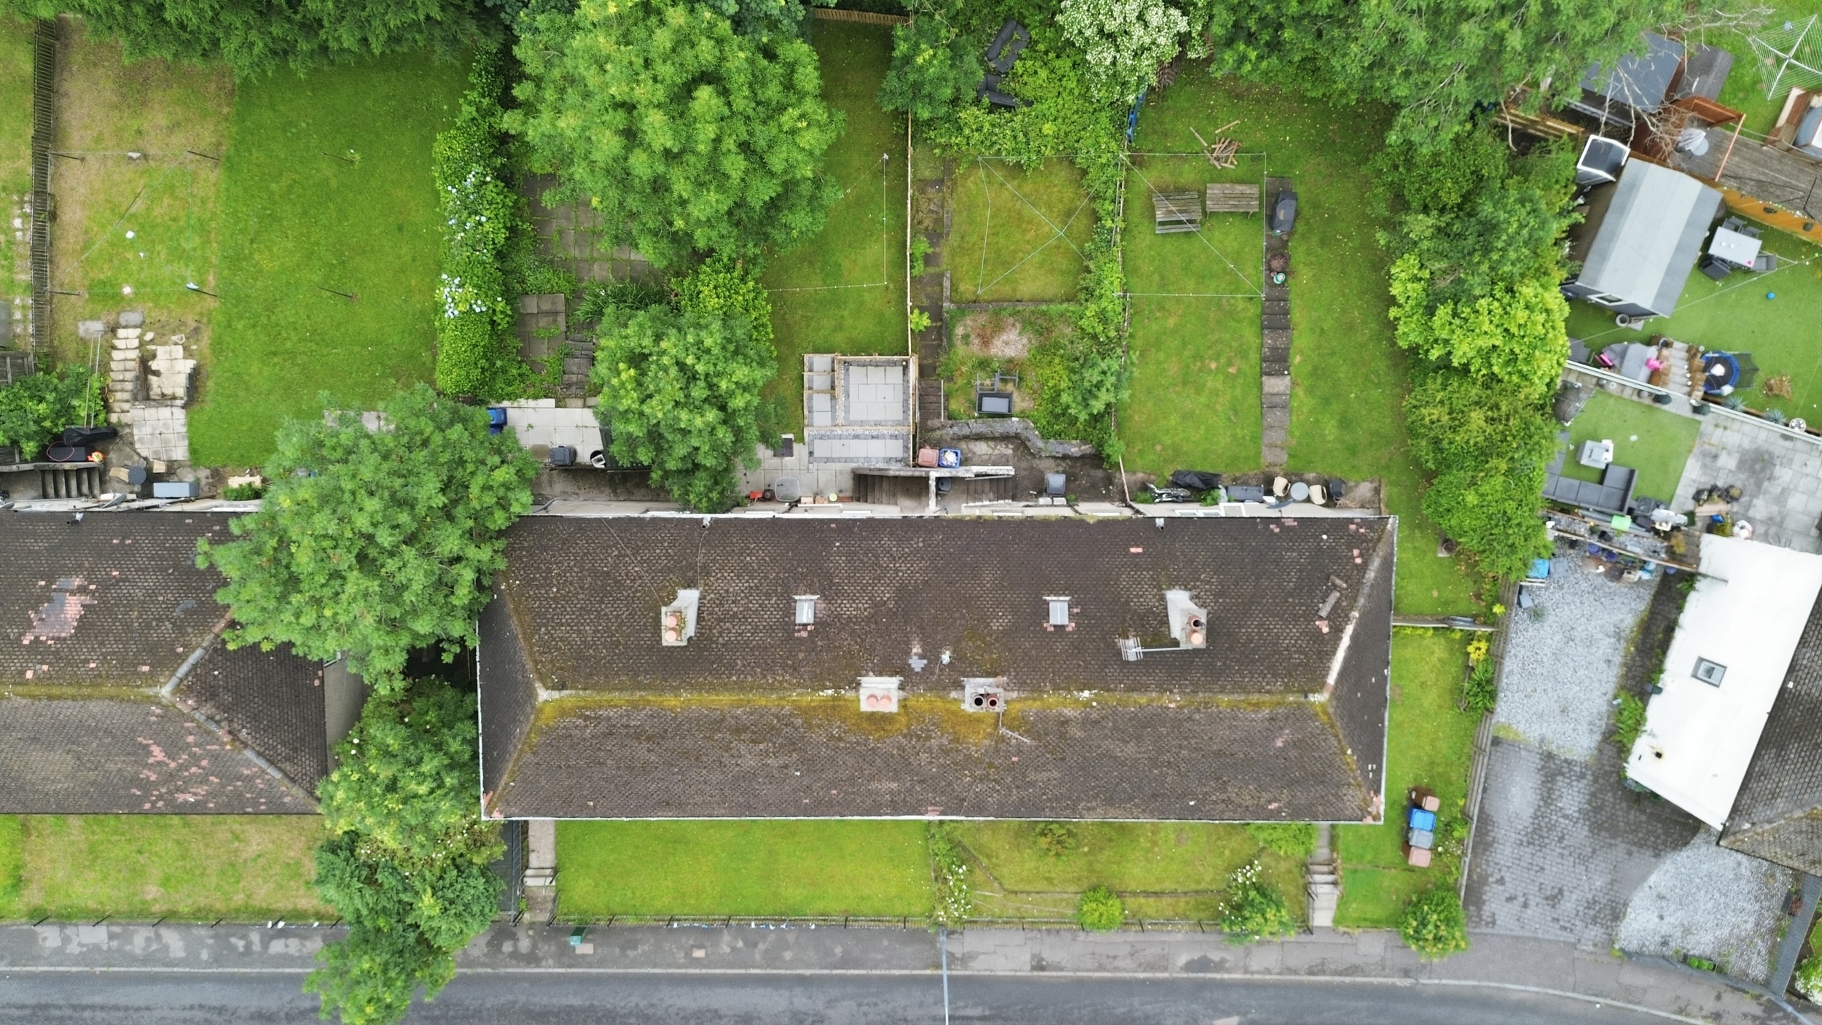
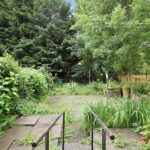
To the rear, the south-facing gardens provide an attractive outdoor space comprising a patio terrace and a sheltered drying green, ideal for enjoying the sunny aspect.
Location
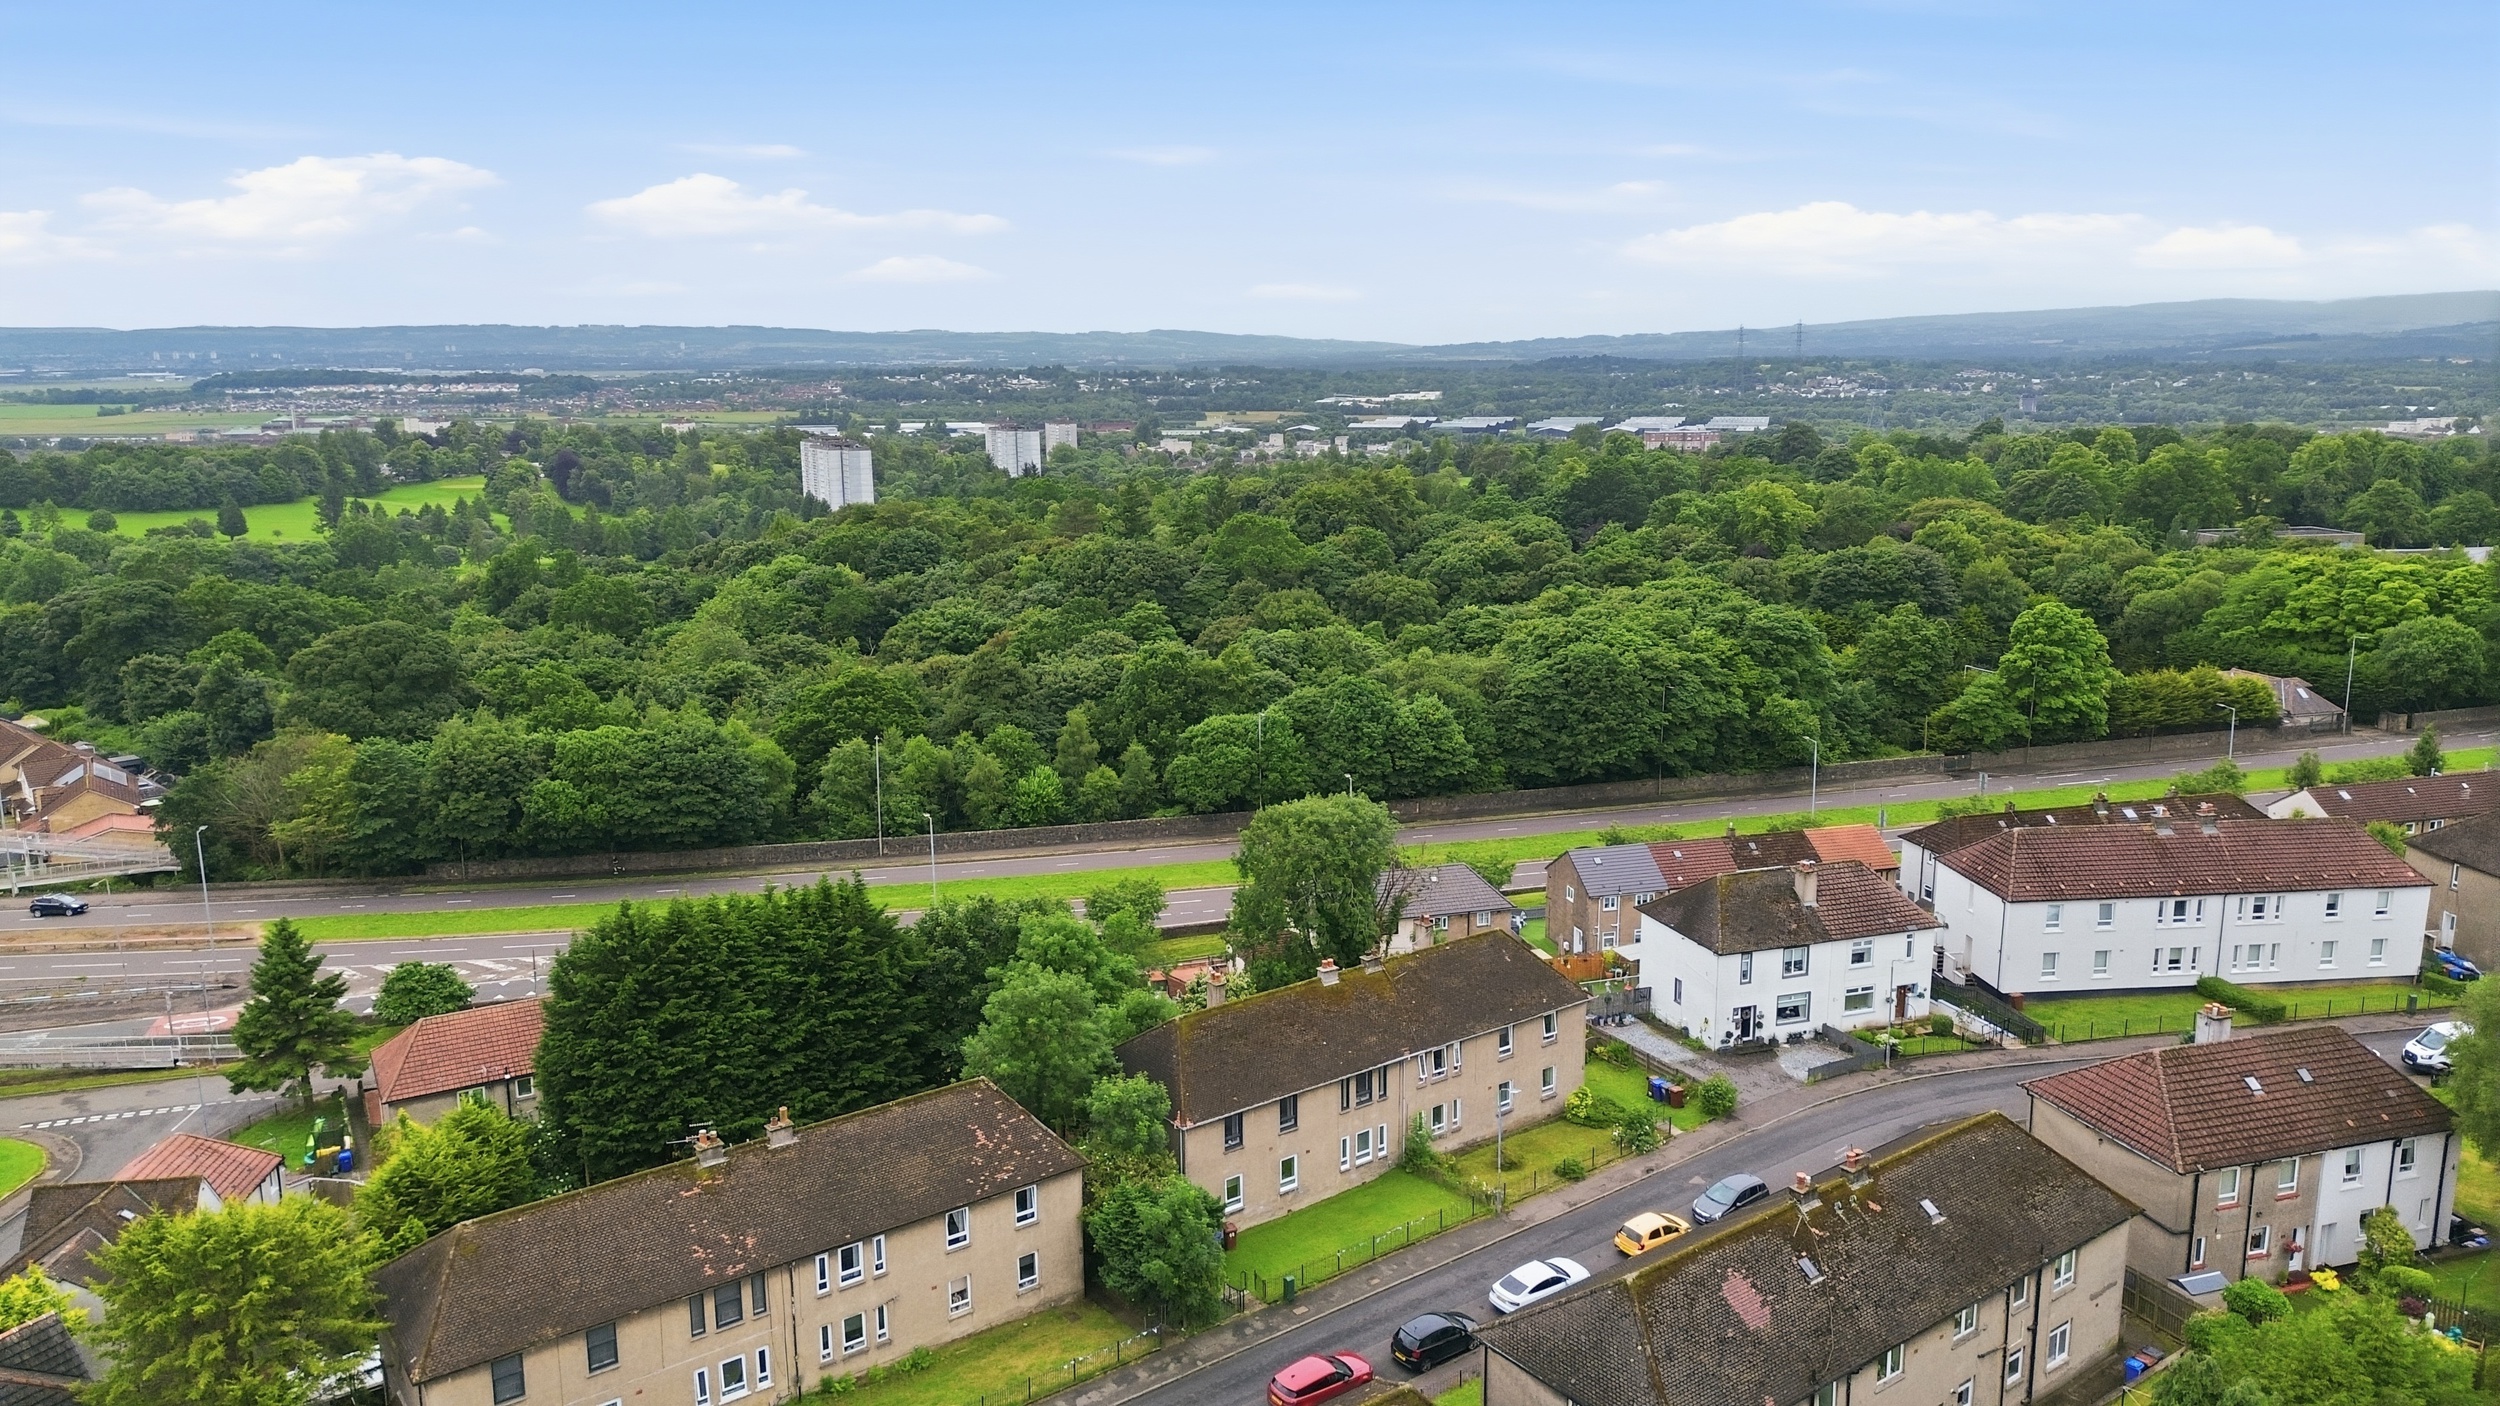
The property enjoys a convenient setting within walking distance of local amenities, including Carleith Primary School, St Mary’s Primary School, shopping facilities and regular public transport links. Greenbelt land and a children's play park on nearby Stark Avenue are also close at hand.
For those who enjoy the outdoors, scenic walking and cycling routes across the Kilpatrick Hills can be accessed via a pathway at the foot of Beeches Road. Excellent road connections are readily available, with the A82 Great Western Road just minutes away, providing convenient access to Glasgow, Loch Lomond, the Erskine Bridge, the M8 motorway network and Glasgow Airport.
Sat Nav: G81 6DY.