


Please complete the form below and a member of staff will be in touch shortly.
Send details of Breval Crescent, Hardgate to a friend by completing the information below.
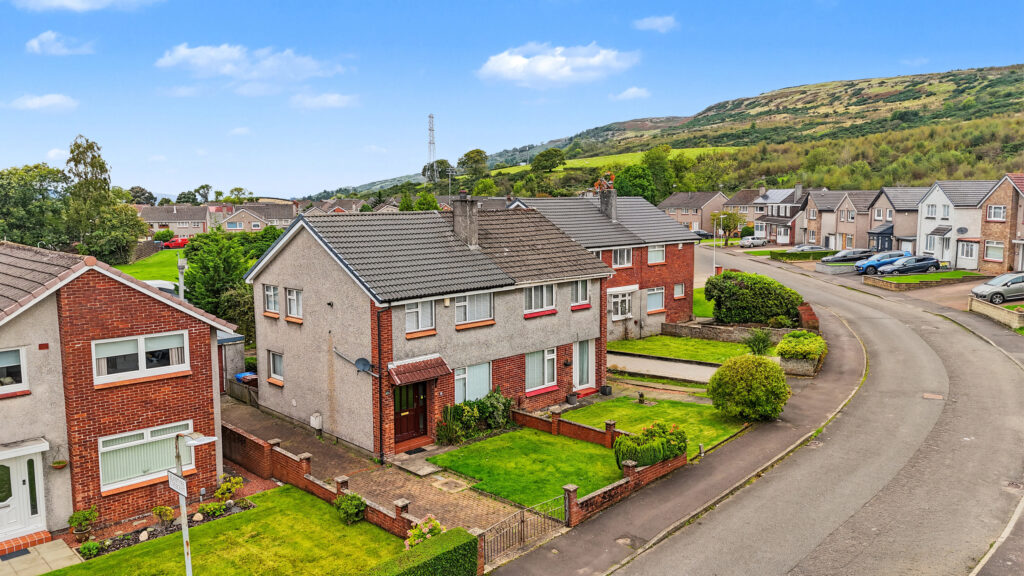
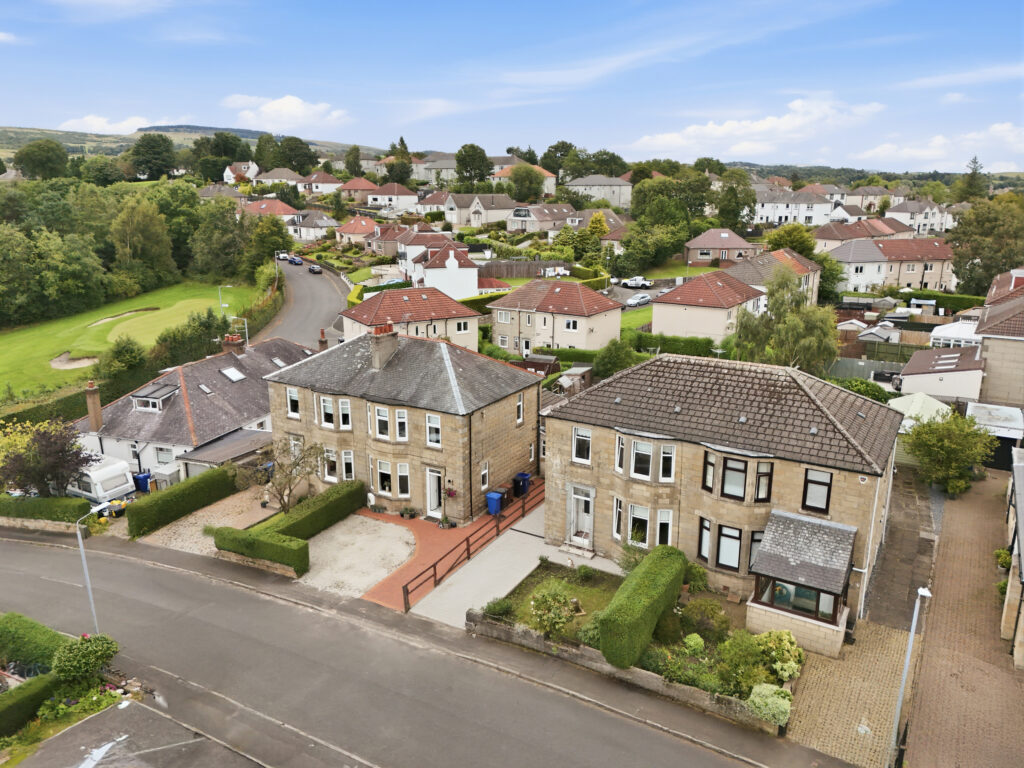
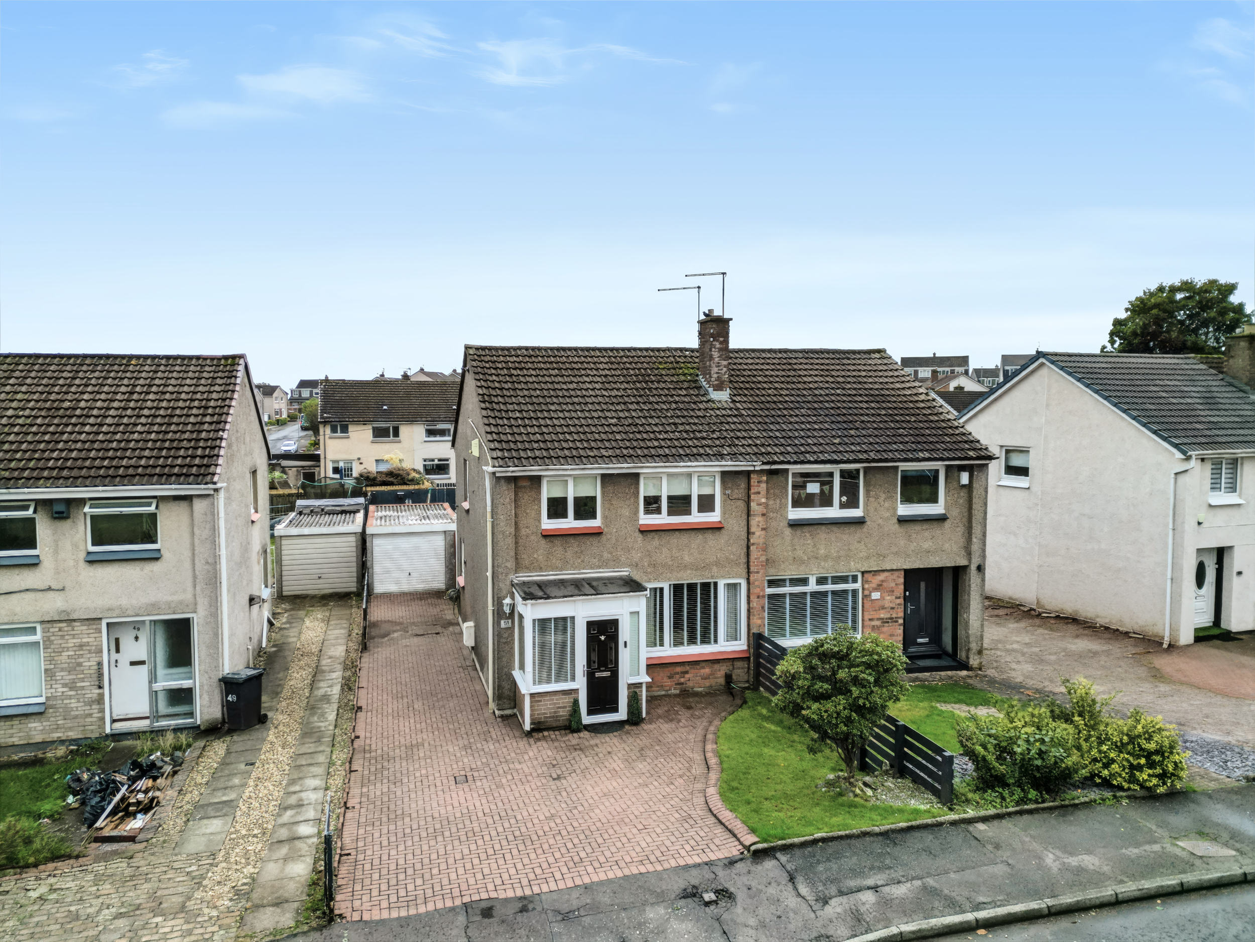
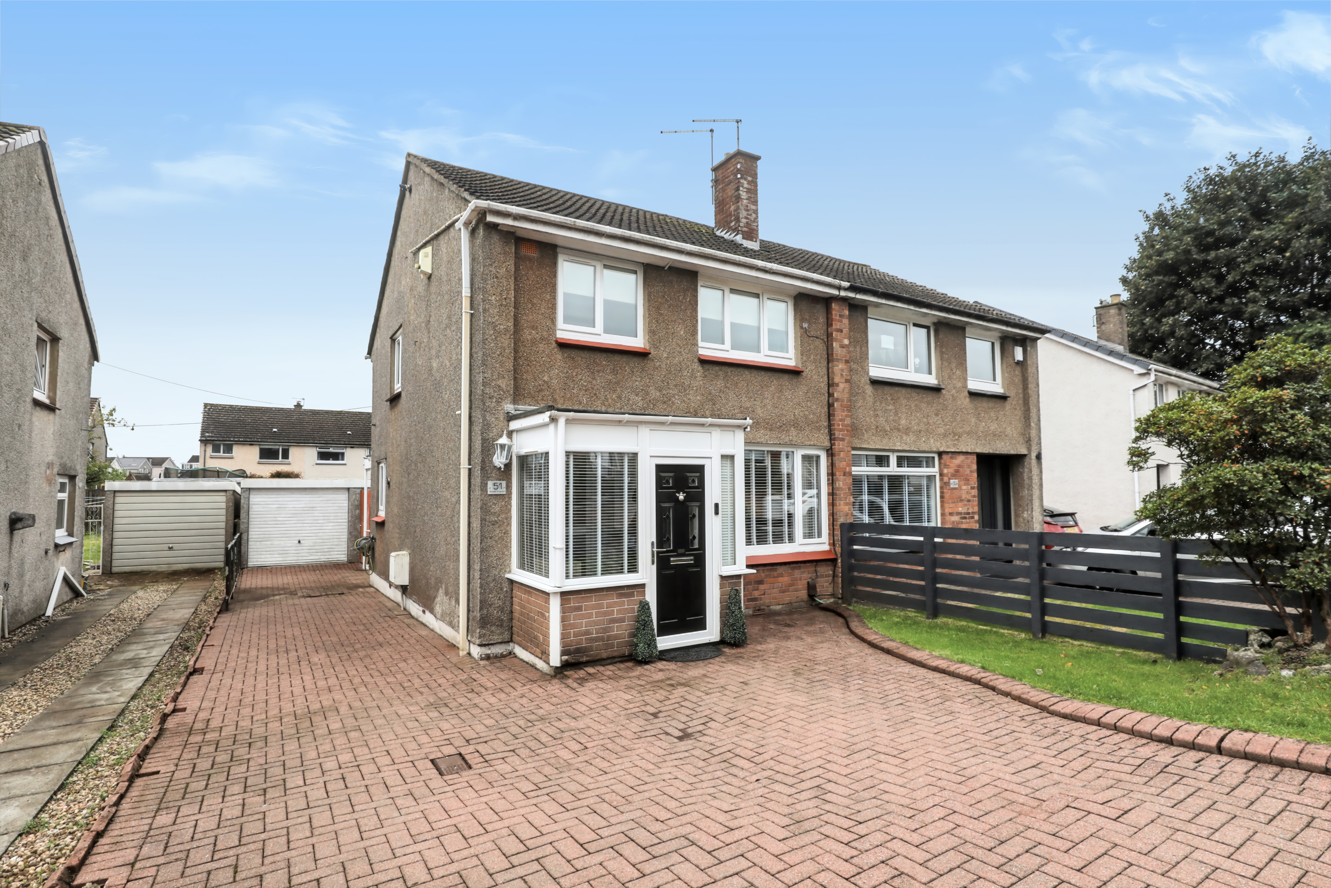
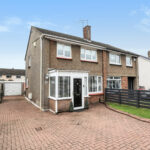
This thoughtfully reconfigured semi-detached villa is presented to an exceptional standard throughout and offers superb family accommodation complemented by a sun-filled, south-facing garden. Boasting a versatile layout and immaculate presentation, this impressive home is ideally suited to buyers seeking a long-term, low-maintenance property in true walk-in condition.
Viewing is essential to fully appreciate the quality and flexibility of accommodation on offer.
Accommodation
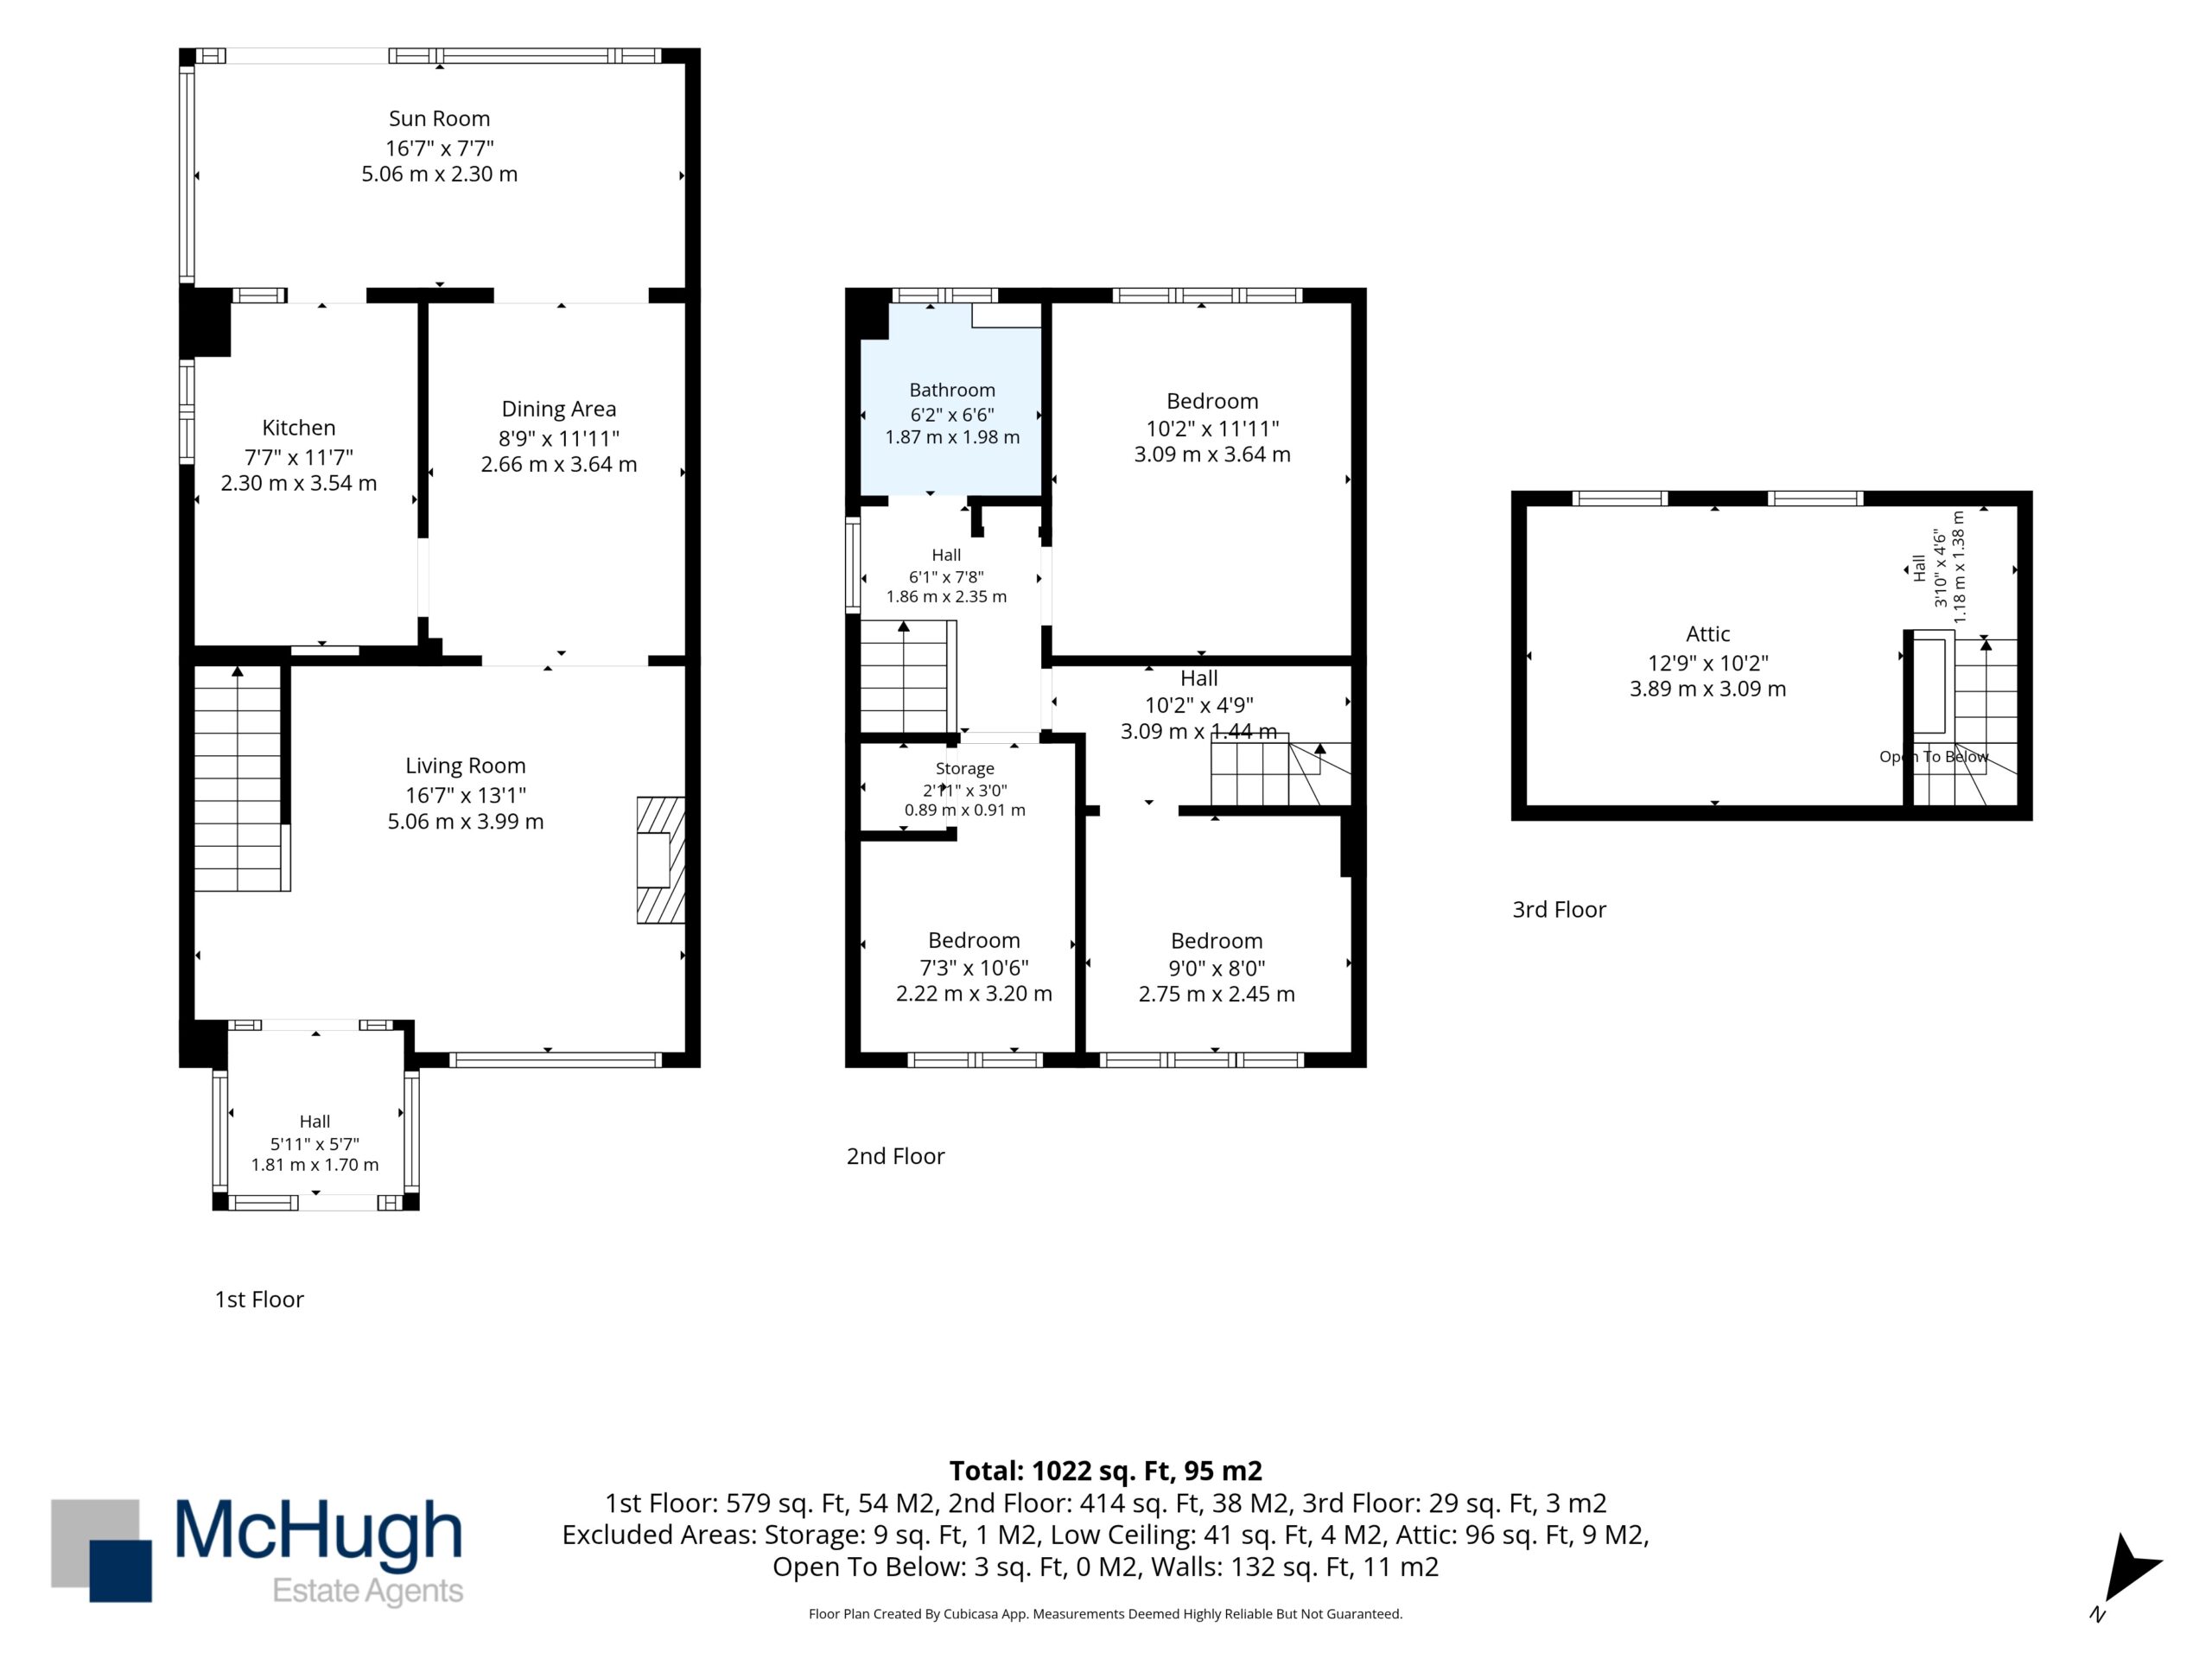
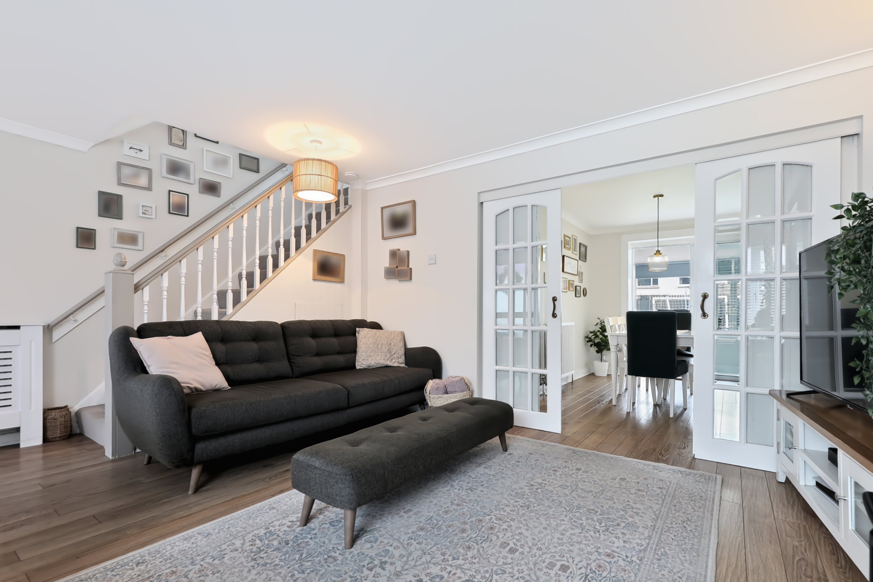
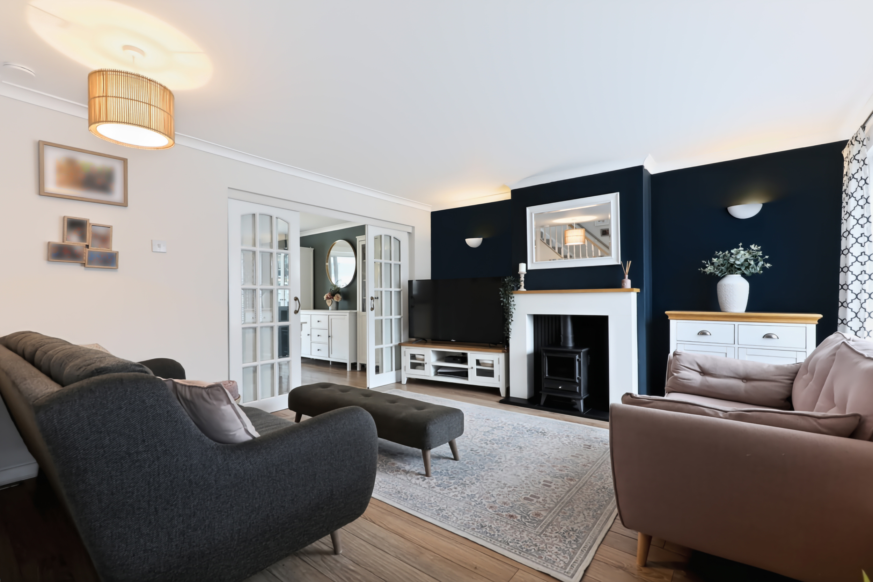
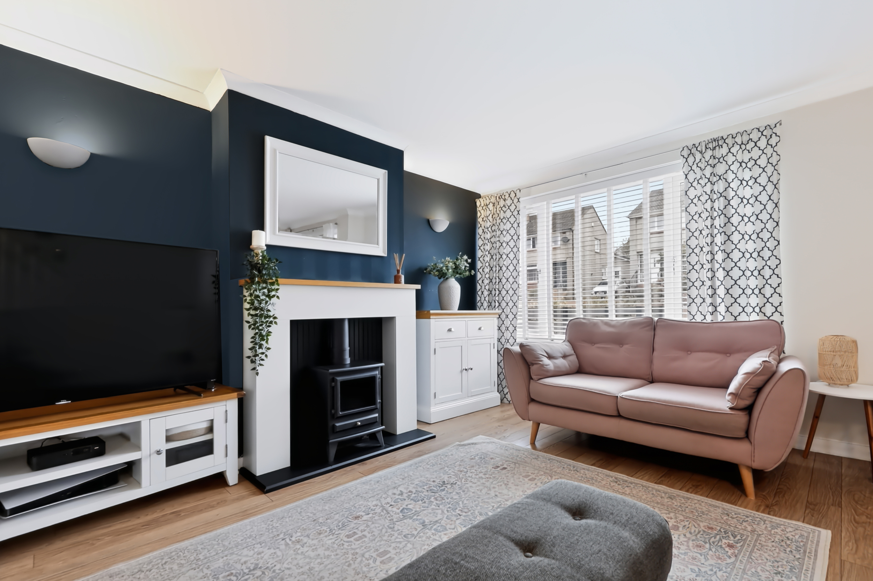
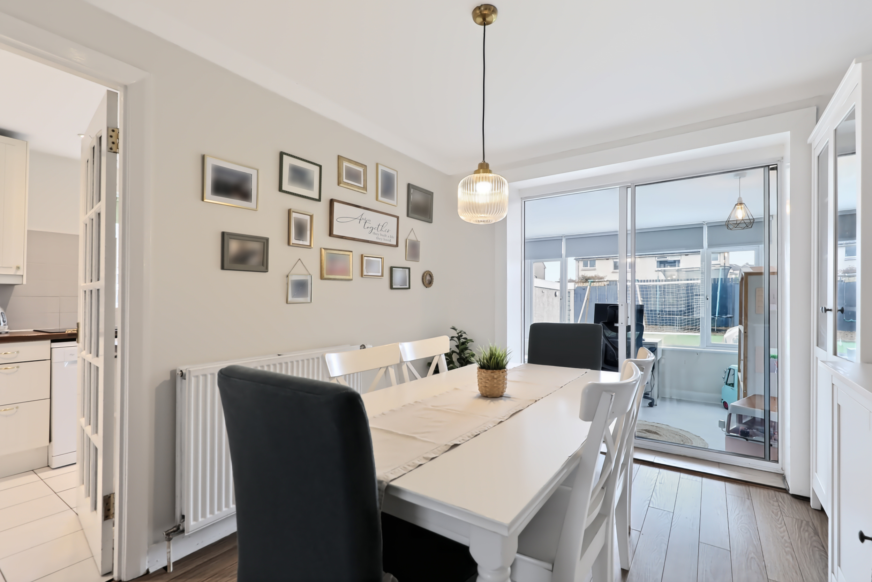
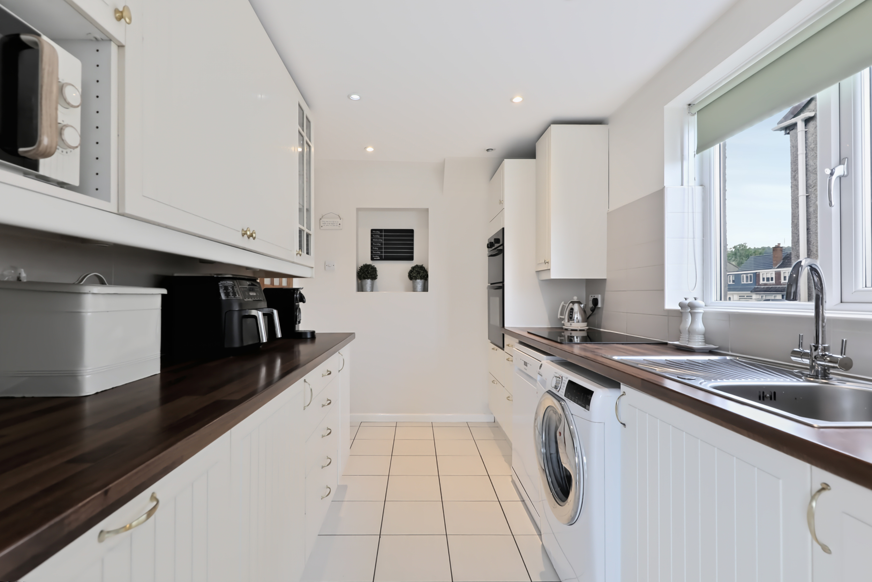
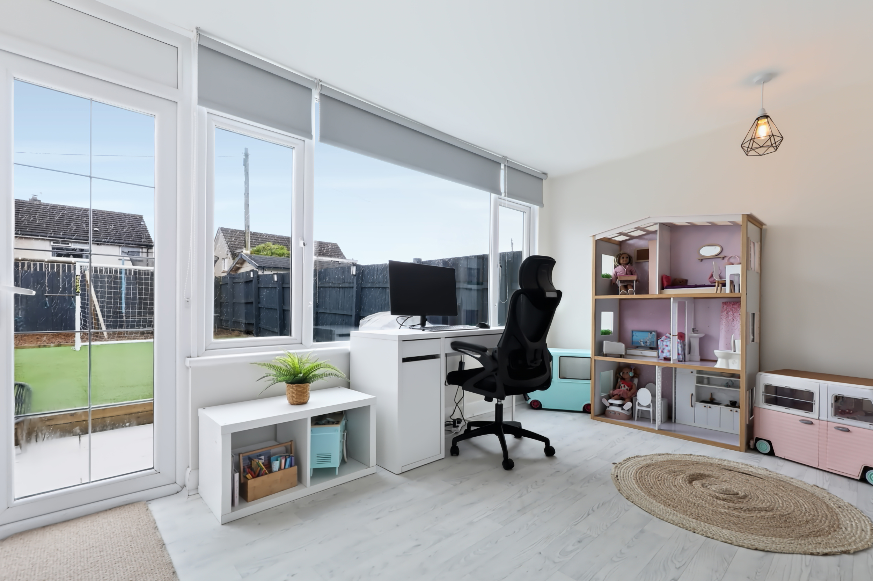
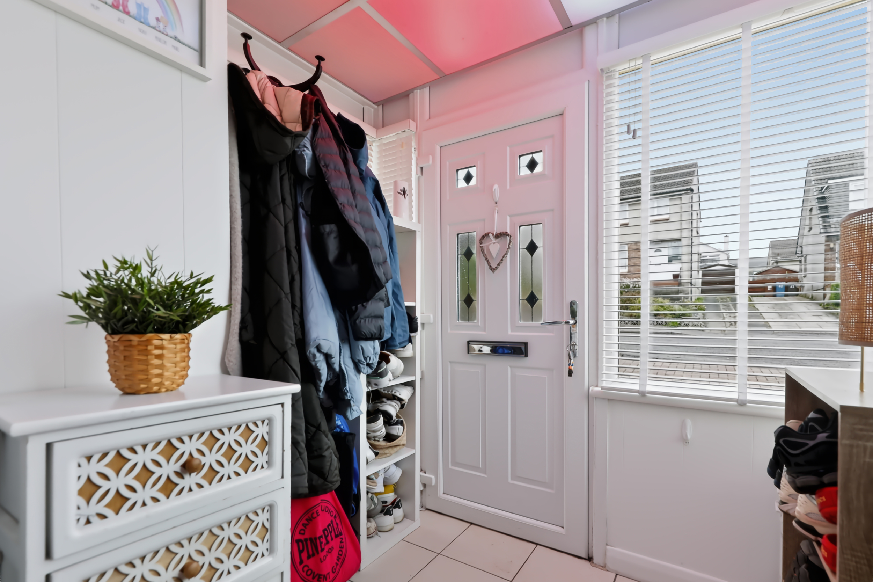
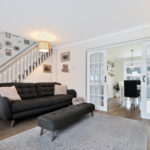
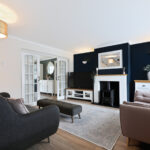
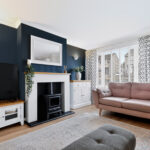
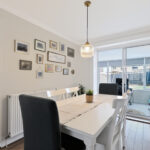
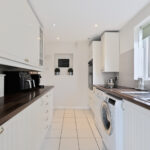
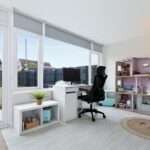
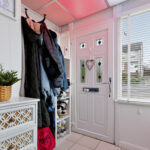
The welcoming entrance porch provides a practical cloakroom area and leads into the beautifully presented lounge, a bright and inviting space for everyday living. To the rear, the spacious dining room has been tastefully finished and offers an ideal setting for family meals and entertaining. A sliding glazed door opens into the sun room, creating a seamless connection to the garden and providing additional living space. The immaculate galley kitchen is fitted with a range of wall and floor mounted units and enjoys convenient access to both the dining room and sun room.
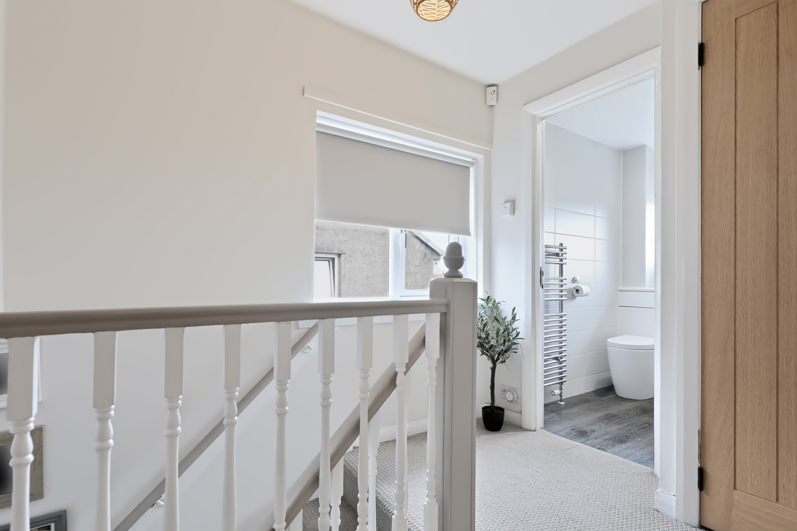
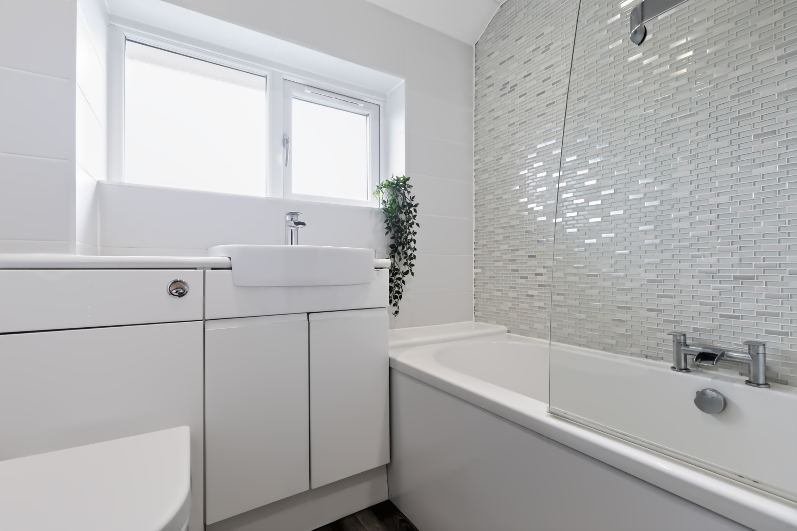
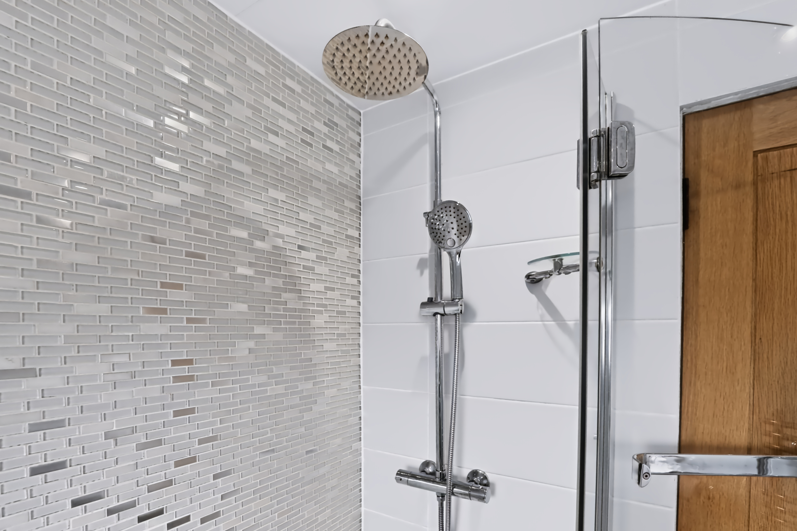
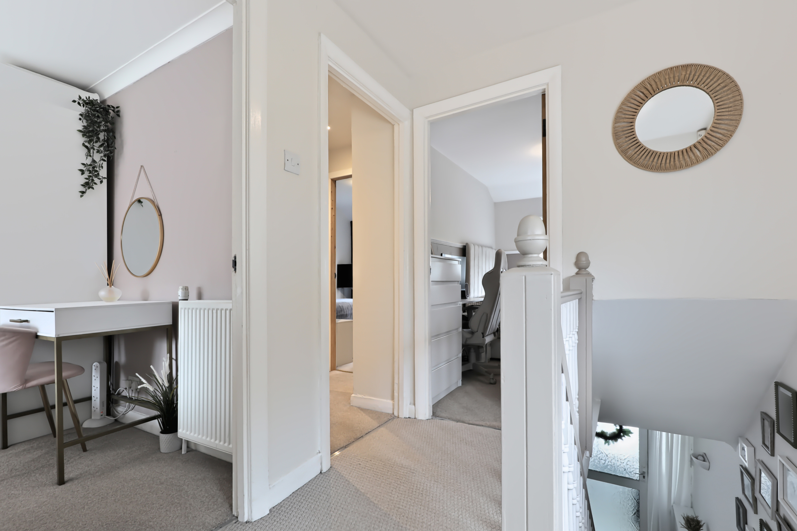
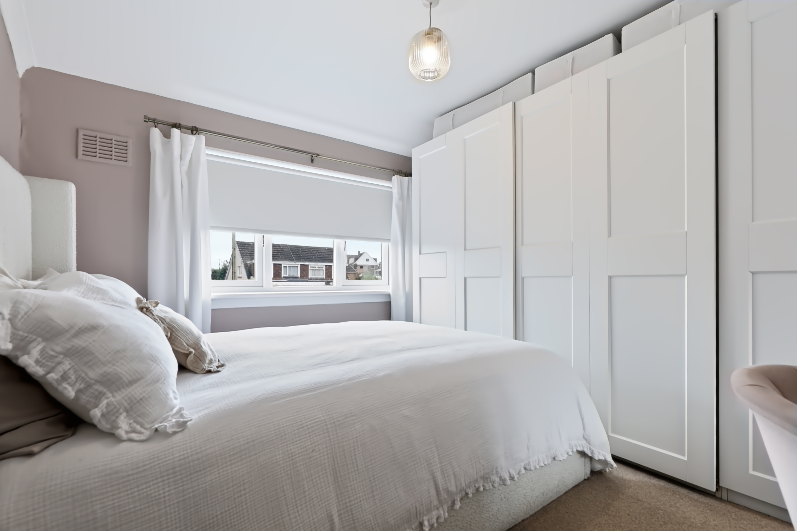
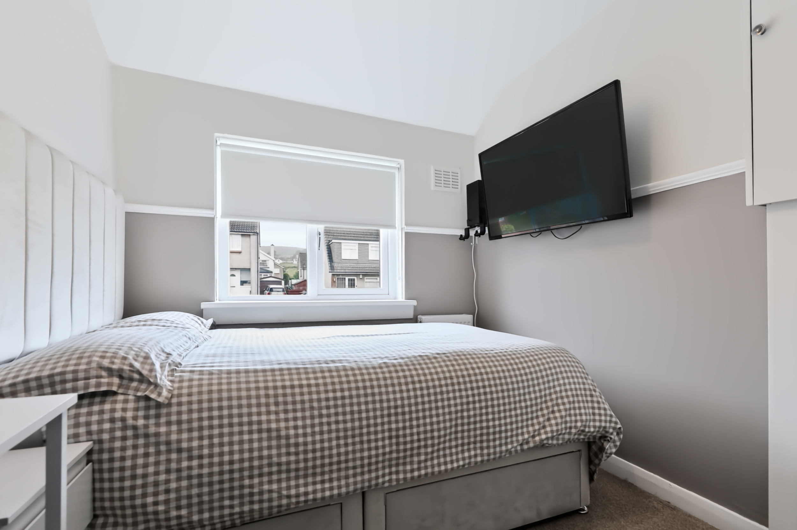
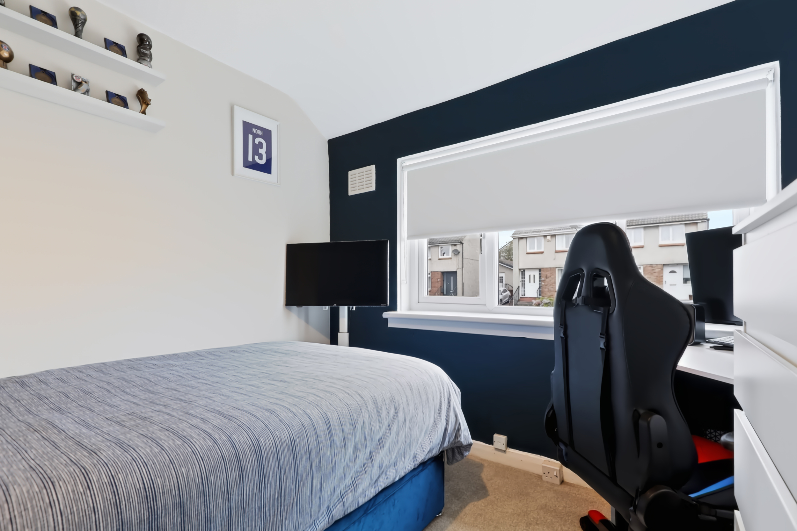
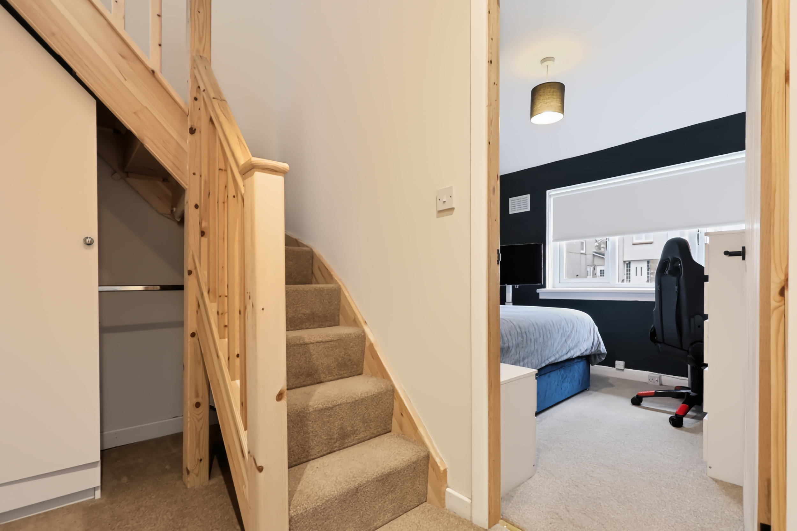
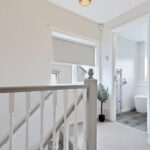
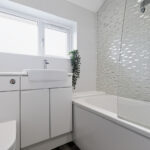
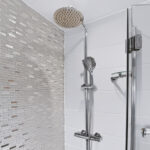
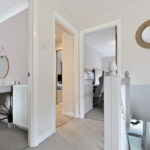
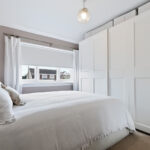
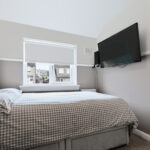
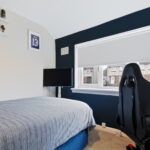
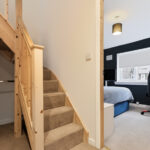
On the upper floor, a bright landing provides access to all apartments. The principal bedroom, located to the rear, is a well-proportioned double room with ample space for a king-size bed and additional furnishings. To the front, the second bedroom is another attractive double room benefiting from an inbuilt storage cupboard. Bedroom three is a further family-sized room, currently accommodating a double bed. Completing the accommodation is the fully tiled bathroom, fitted with a stylish three-piece suite and featuring a dual-function shower with rainfall head.
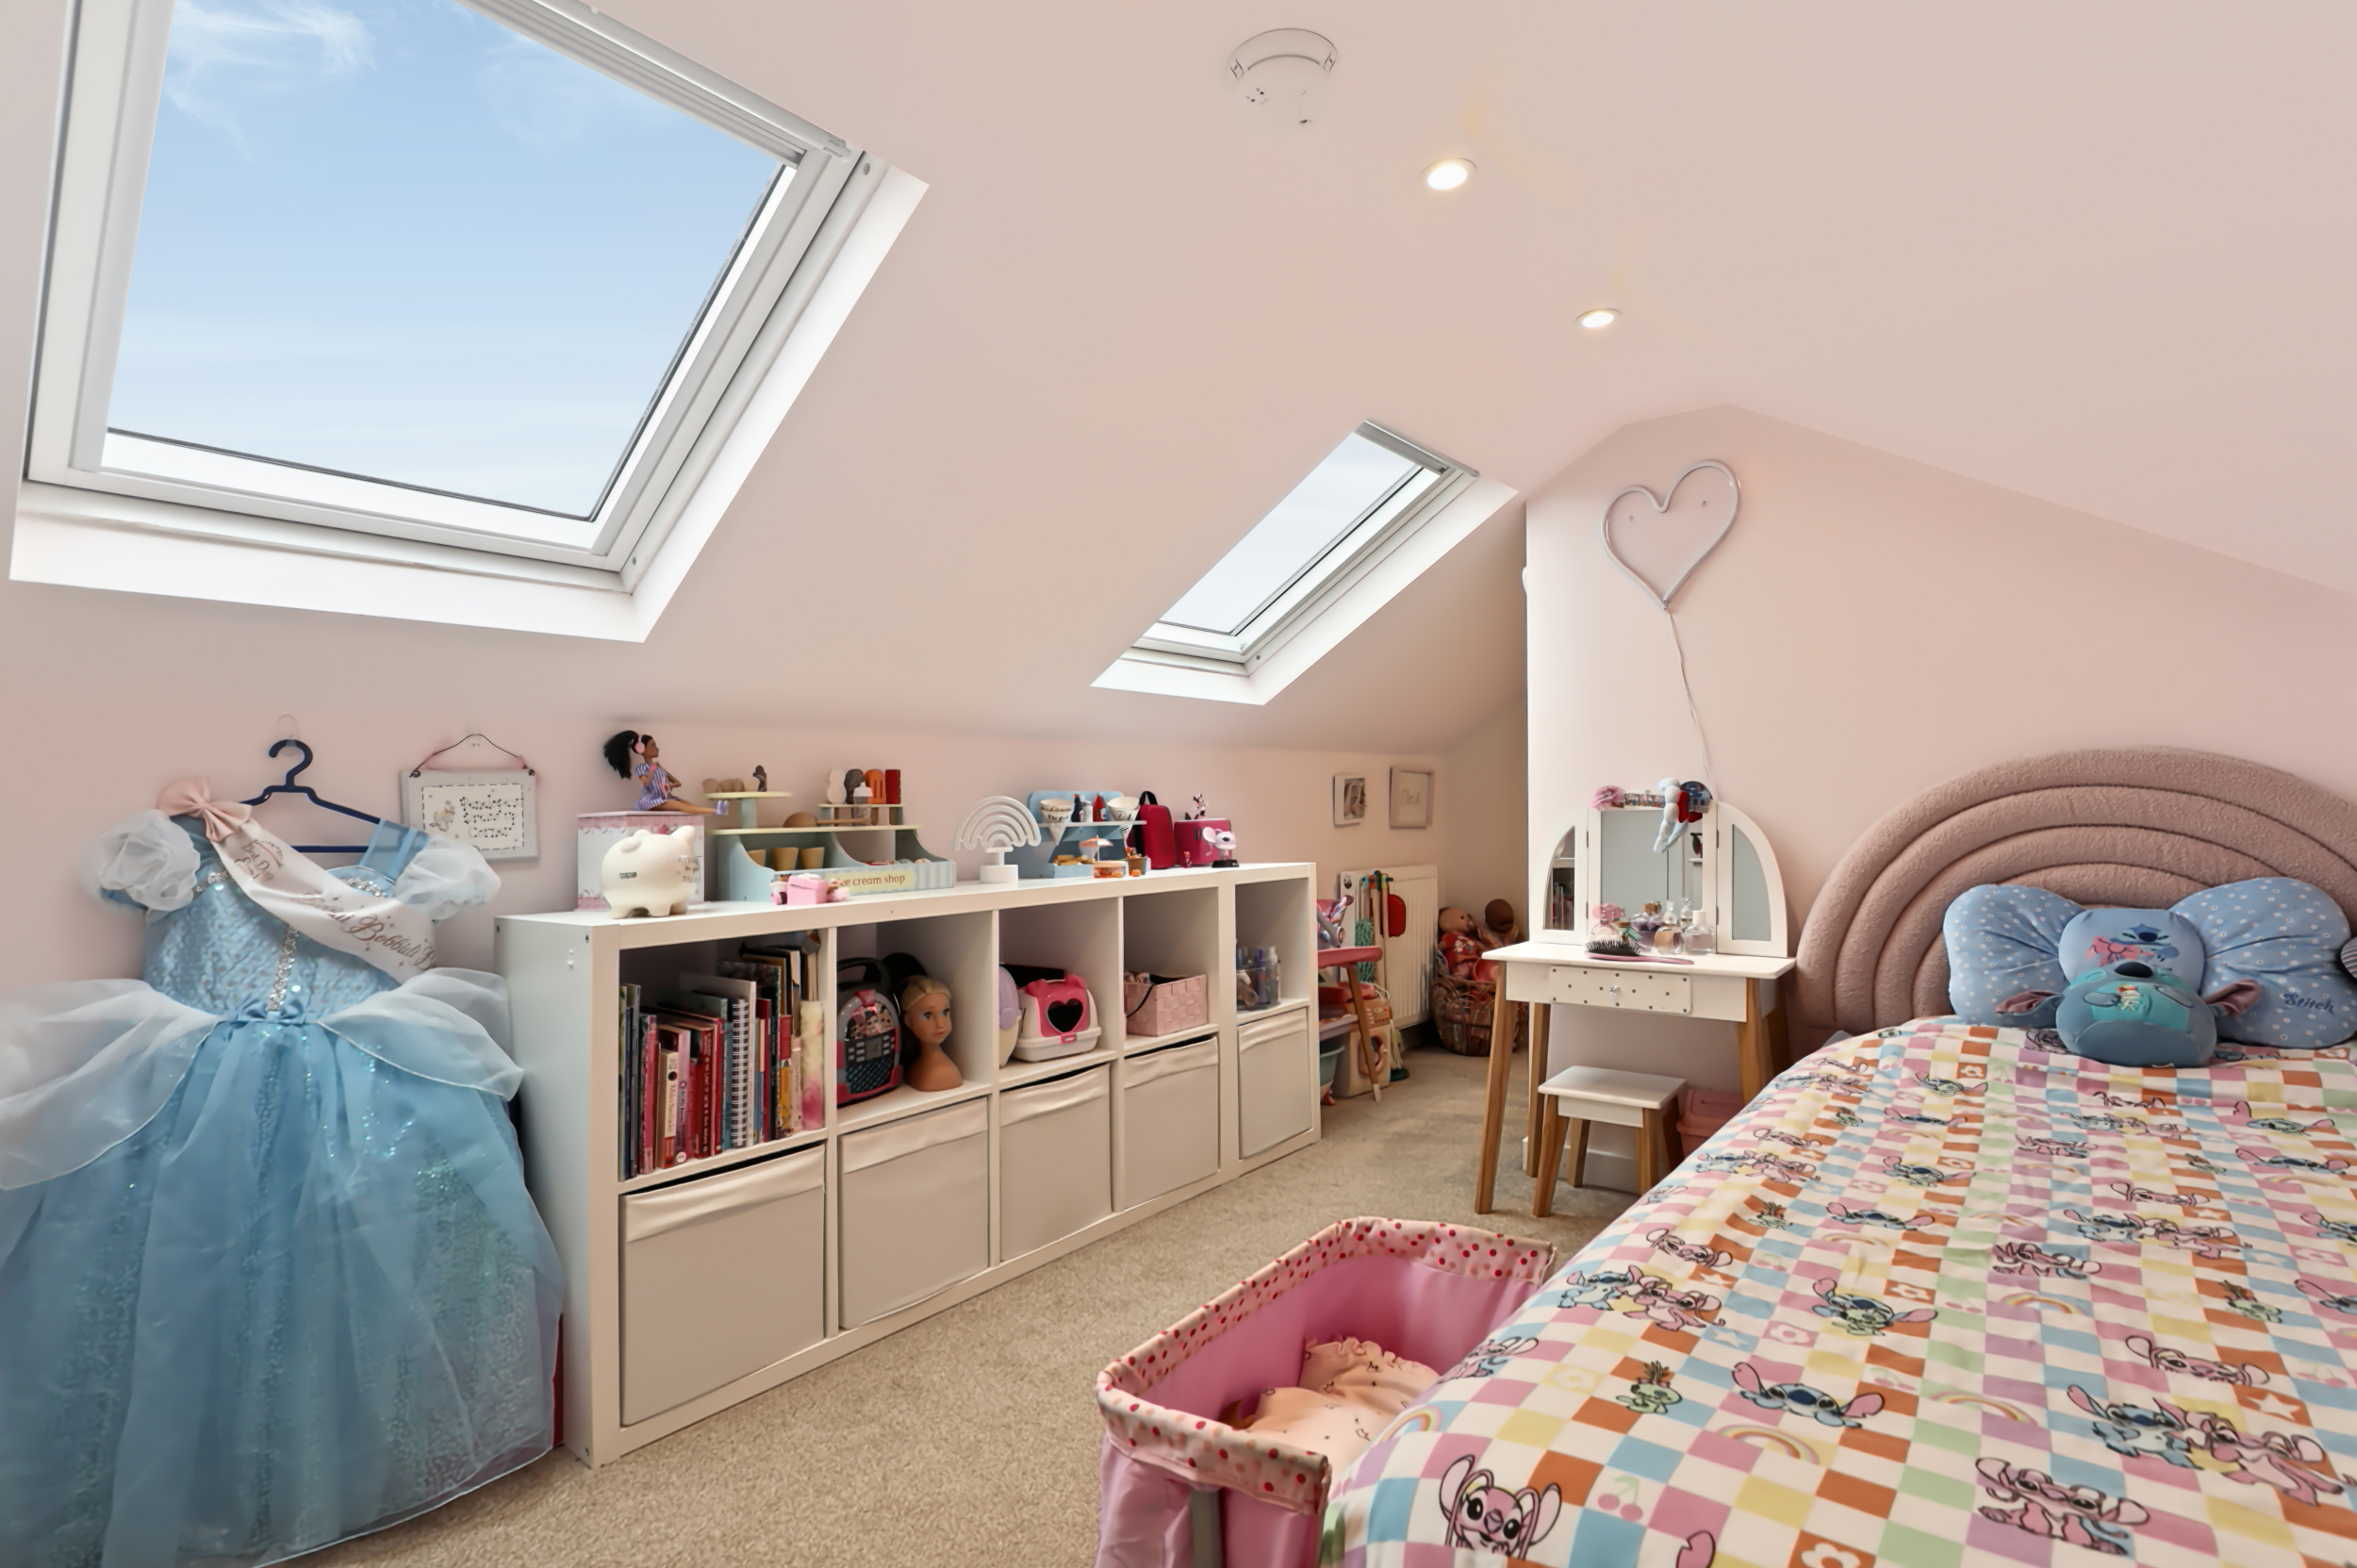
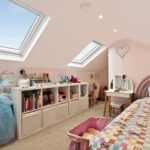
An internal hallway provides access to the floored and lined attic, offering excellent additional storage space, a home office or play area.
Heating and Glazing
The property benefits from uPVC double glazing and gas central heating served by a combination boiler.
Gardens
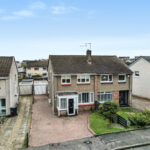
The front garden comprises a neat lawn section and a monoblock driveway that continues to the side of the property, providing off-street parking for multiple vehicles and leads to the single garage.
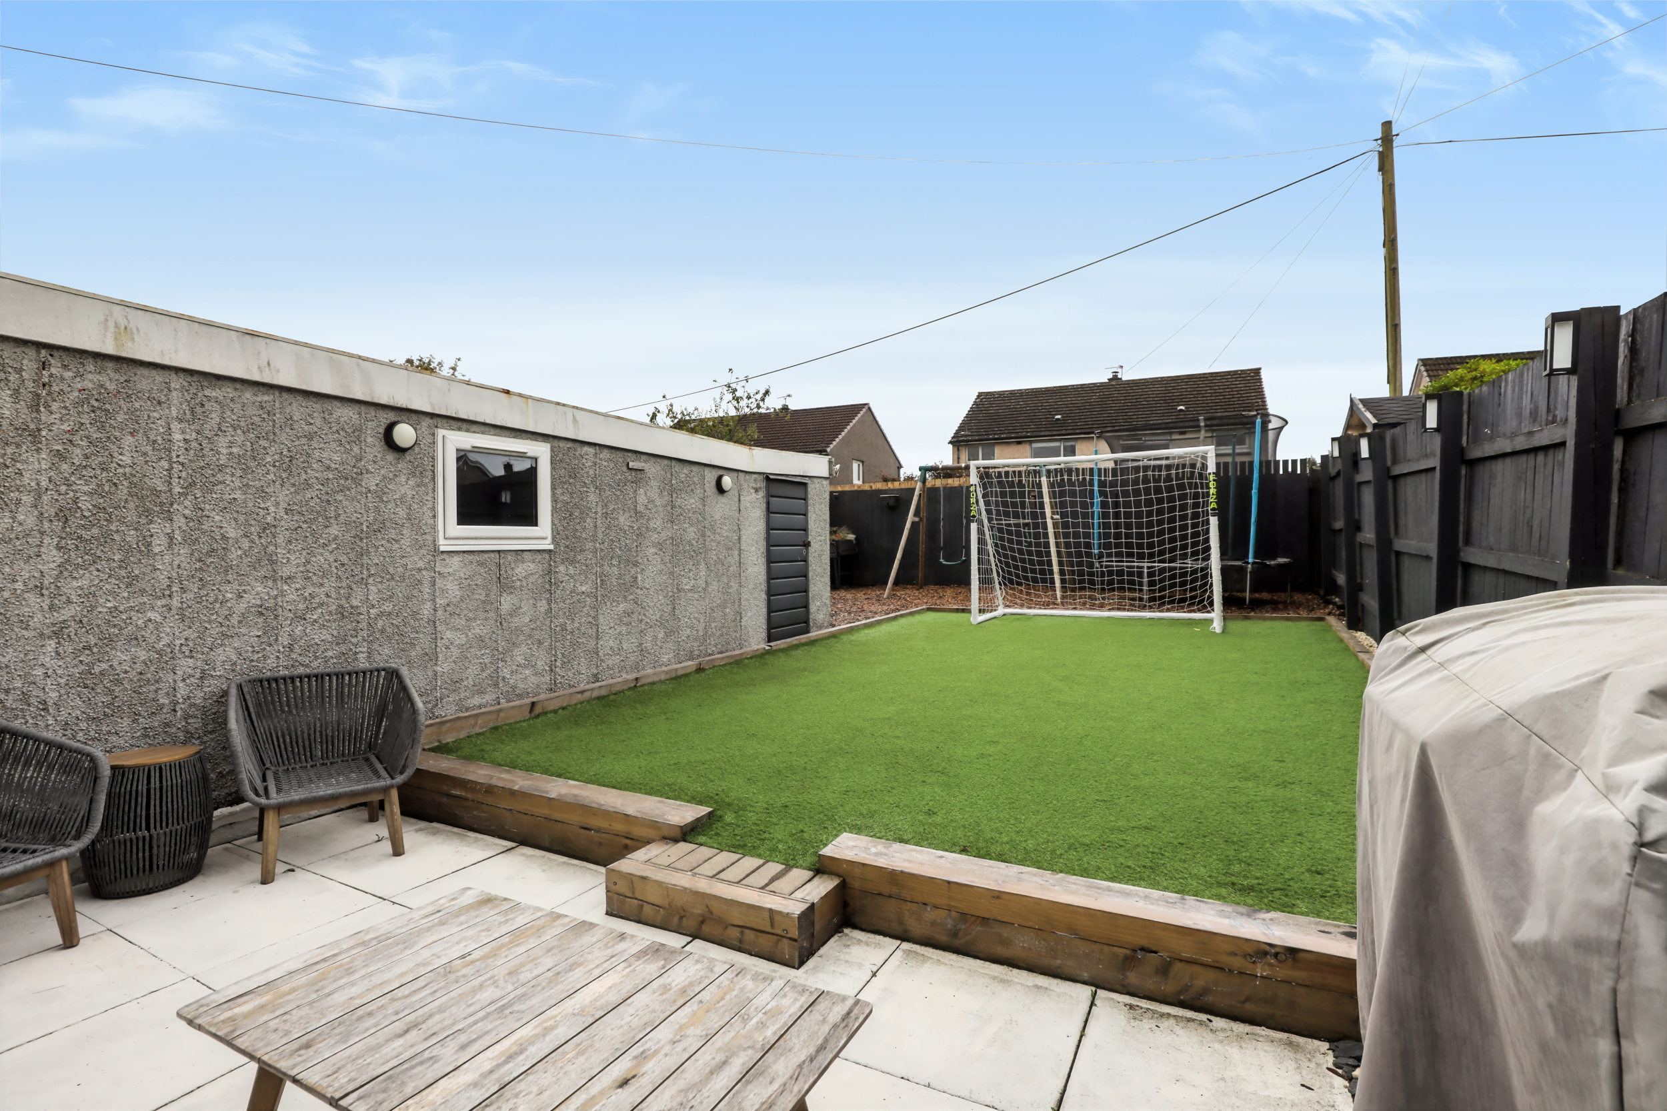
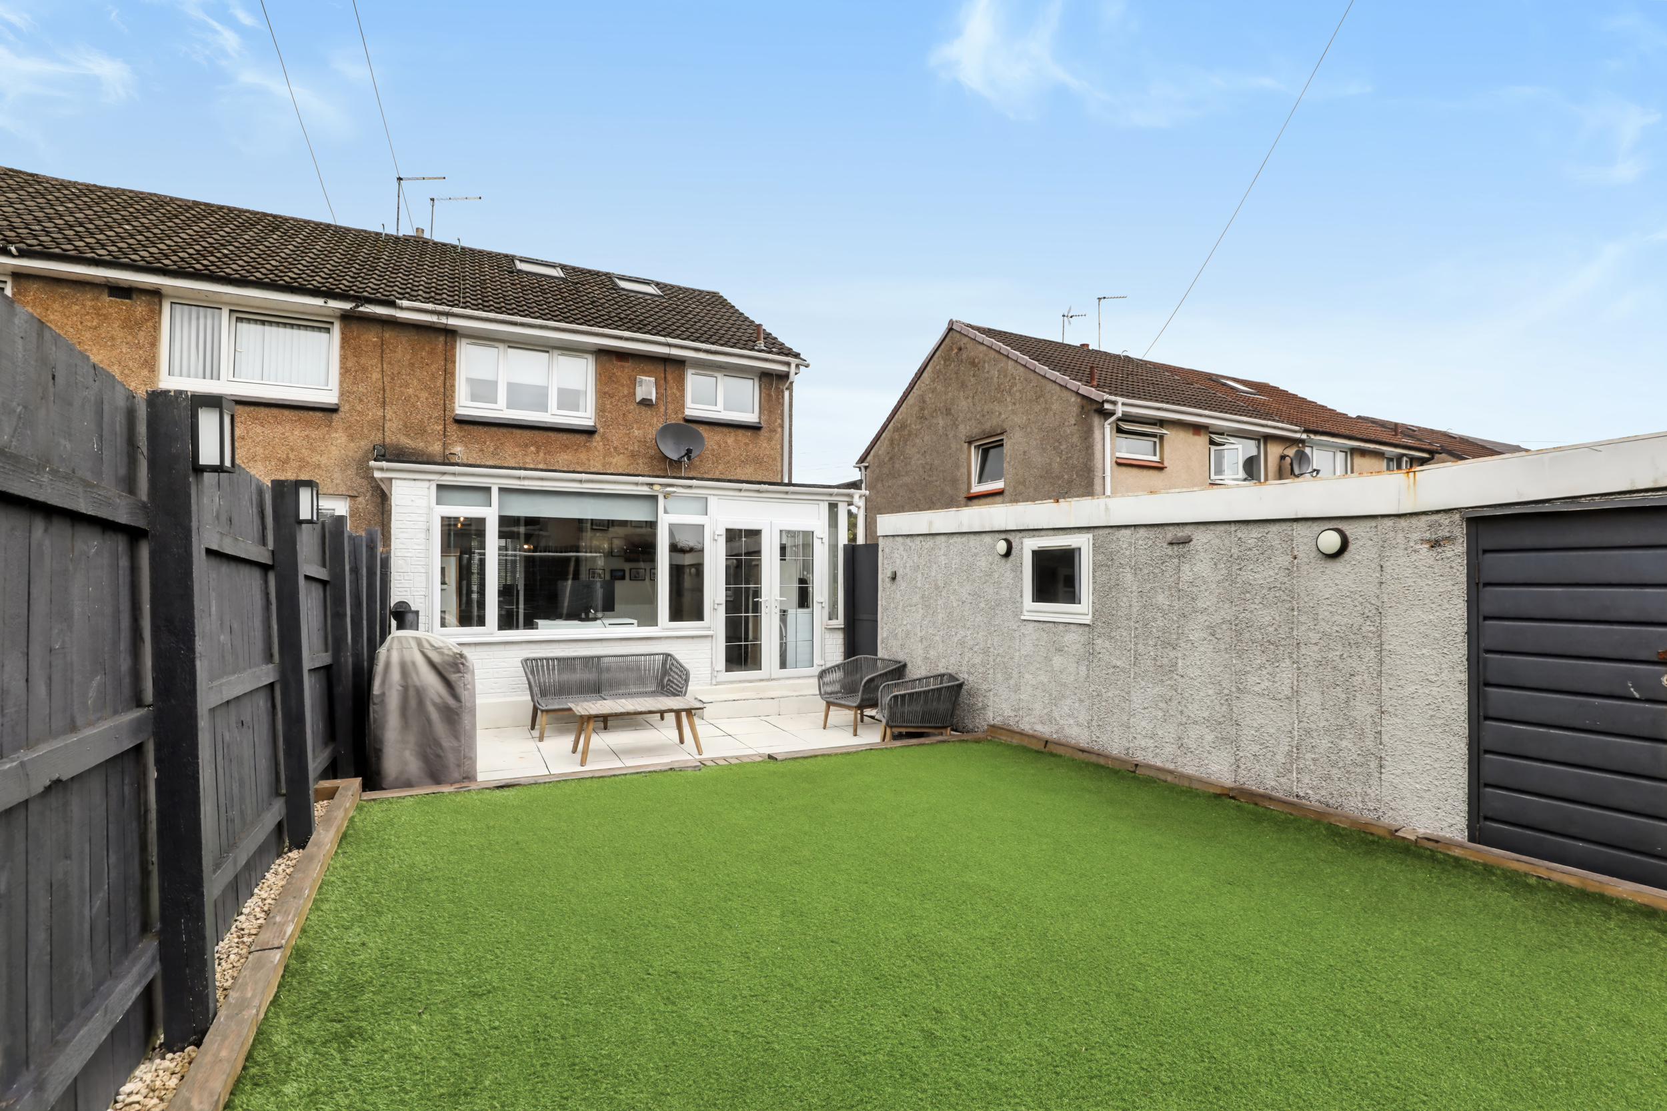
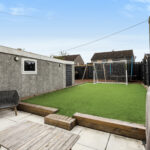
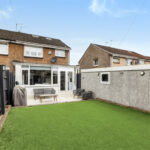
The fully enclosed south-facing rear garden is a real highlight of the home and has been designed with both families and entertaining in mind. The garden features a generous area of low-maintenance synthetic lawn, a paved patio ideal for outdoor dining and relaxation, and a chipped bark play area for children.
Location
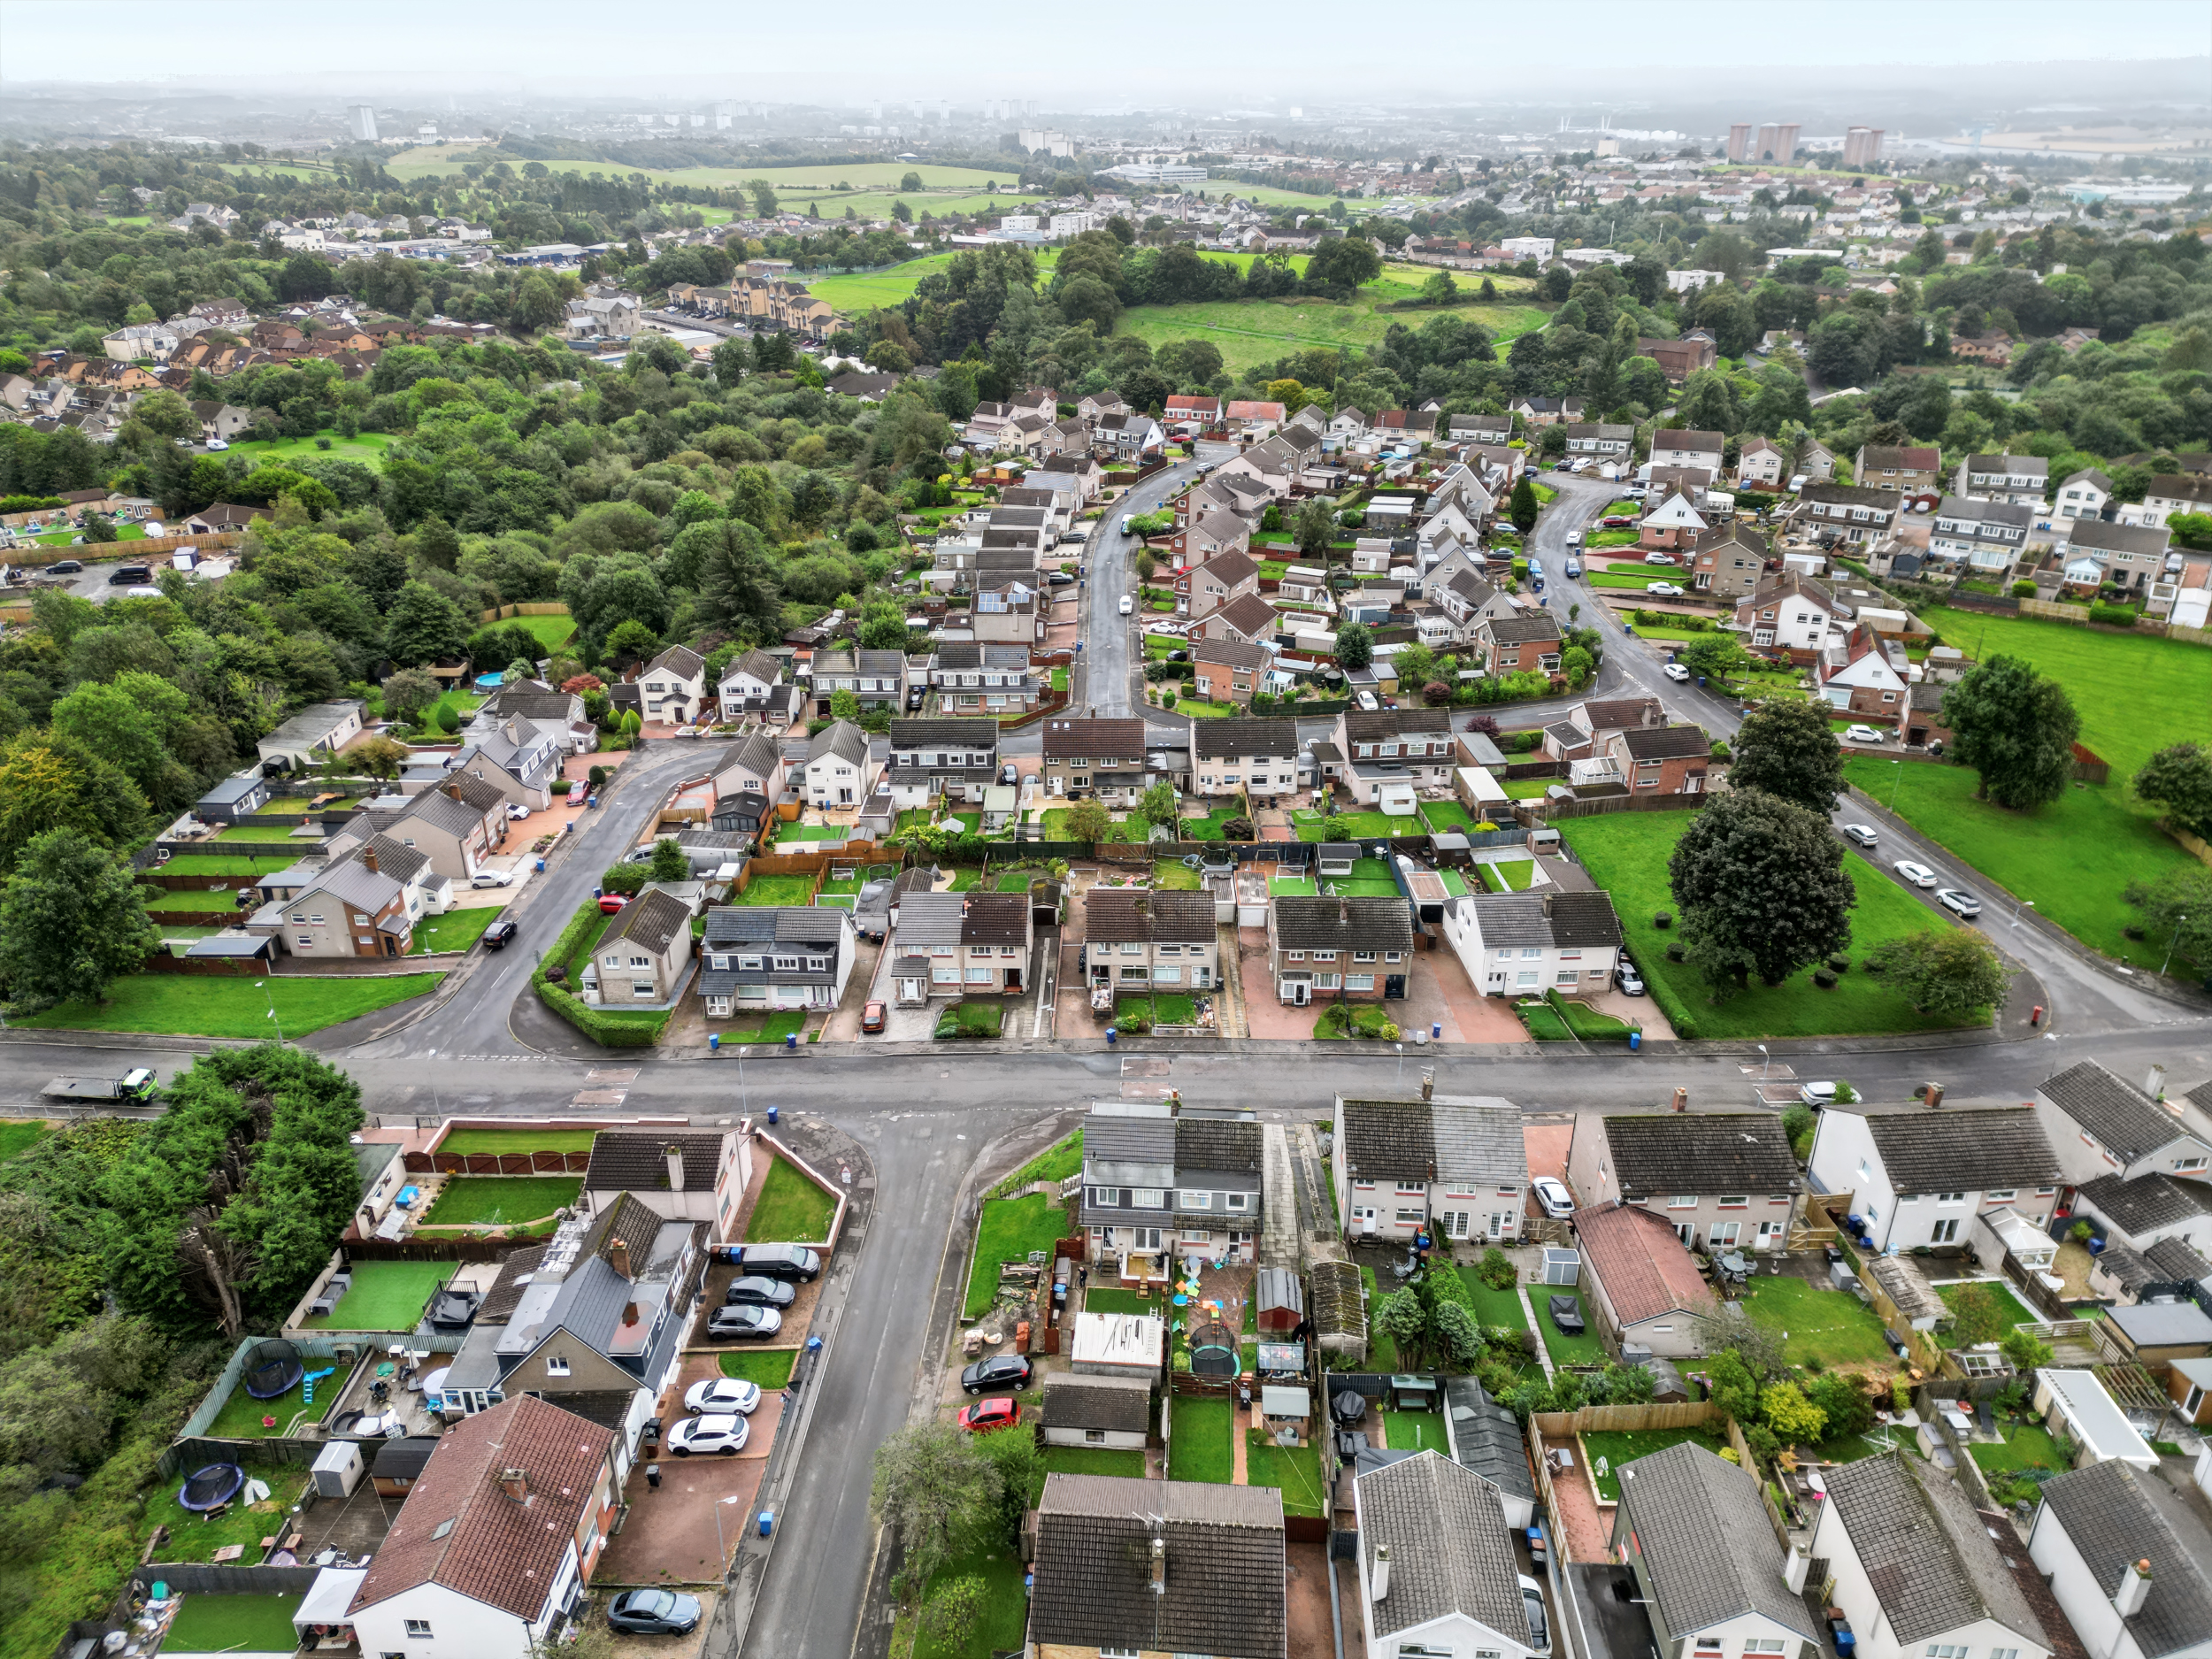
51 Breval Crescent enjoys a convenient location within easy walking distance of local shopping facilities and primary schooling. A well-equipped children's play park is situated just along the road, making the area particularly appealing to young families. Regular and reliable bus services operate locally, with stops located on Breval Crescent itself.
Hardgate is ideally positioned for access to Great Western Road, providing excellent transport links to Glasgow, the Erskine Bridge, the M8 motorway network and Loch Lomond.
Sat Nav Ref: G81 6LP.