


Please complete the form below and a member of staff will be in touch shortly.
Send details of Fullers Gate, Faifley to a friend by completing the information below.
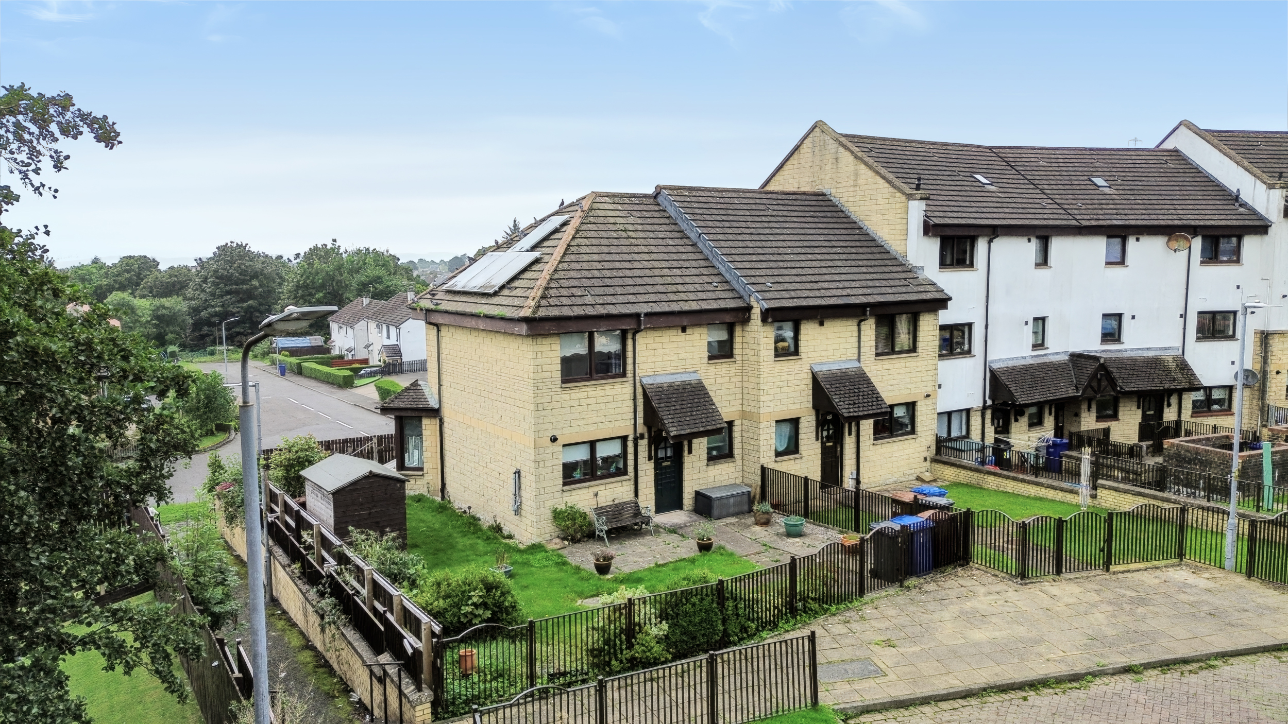
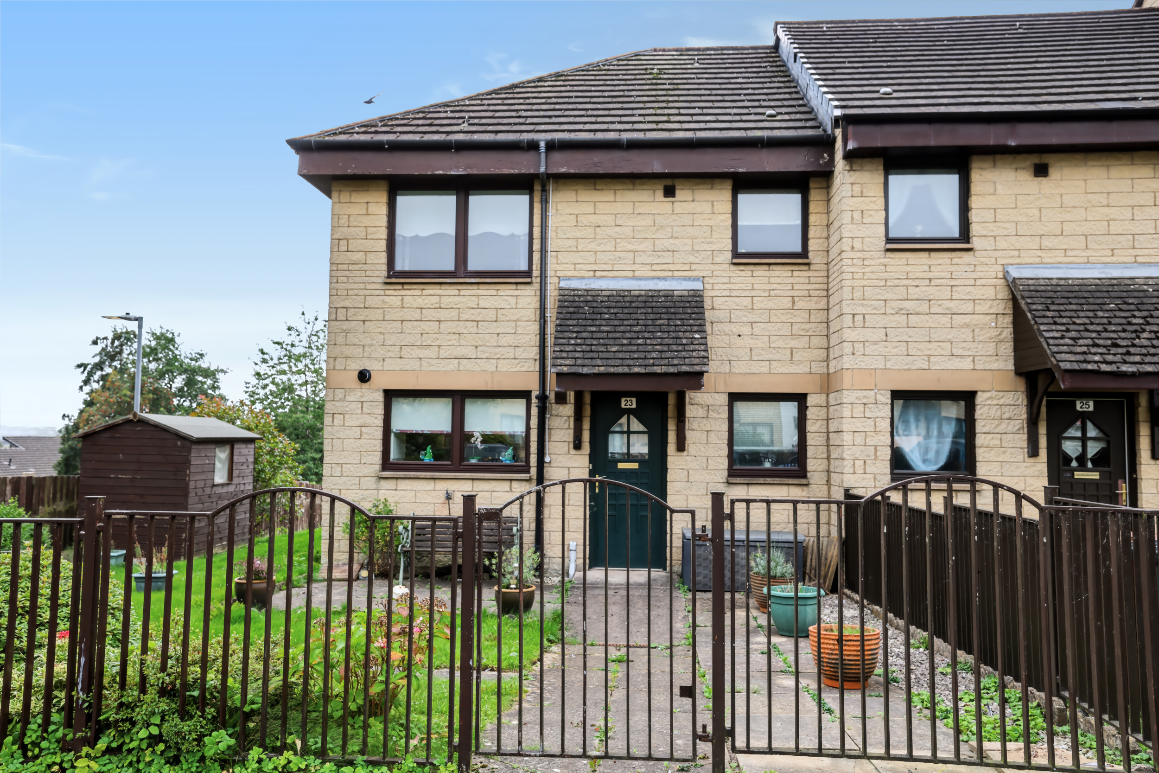
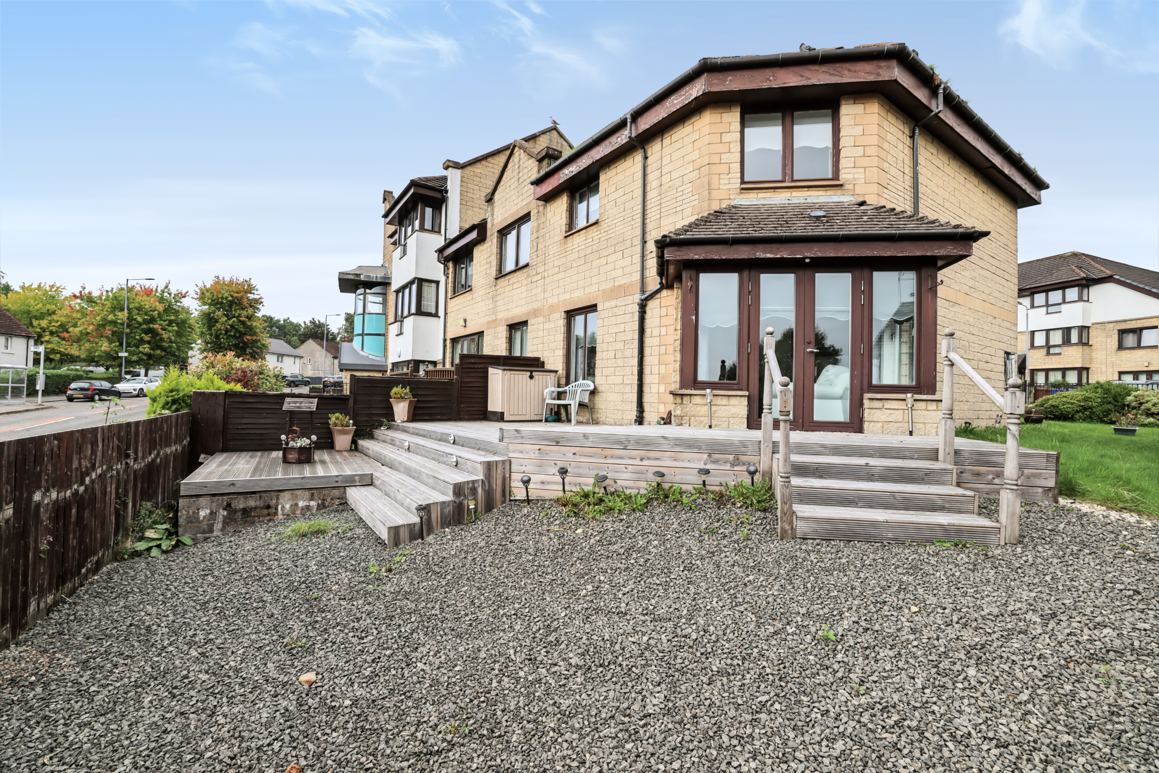
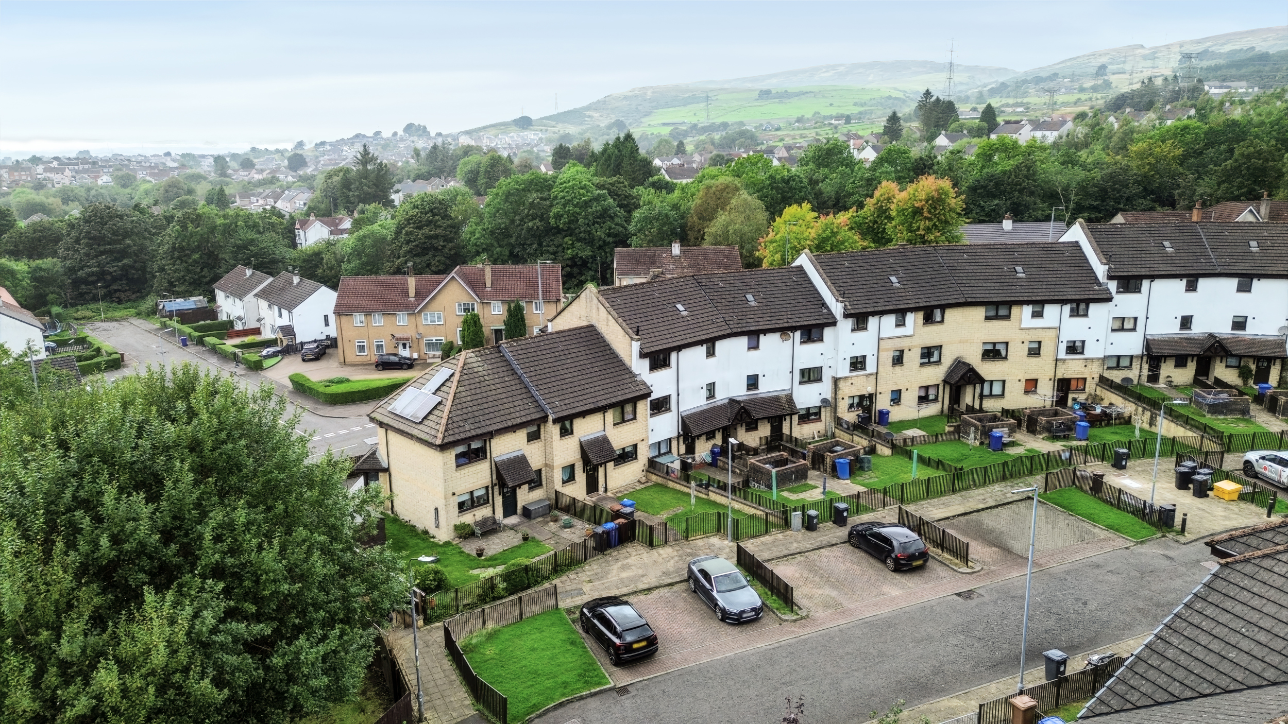
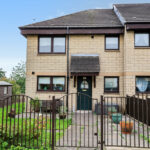
This beautifully presented three-bedroom end terrace villa enjoys a quiet position within a family-friendly cul-de-sac, just a short five-minute walk from the amenities at Hardgate Cross. Tastefully upgraded throughout, the property offers stylish family accommodation in true walk-in condition, with a high standard of finish evident in every room.
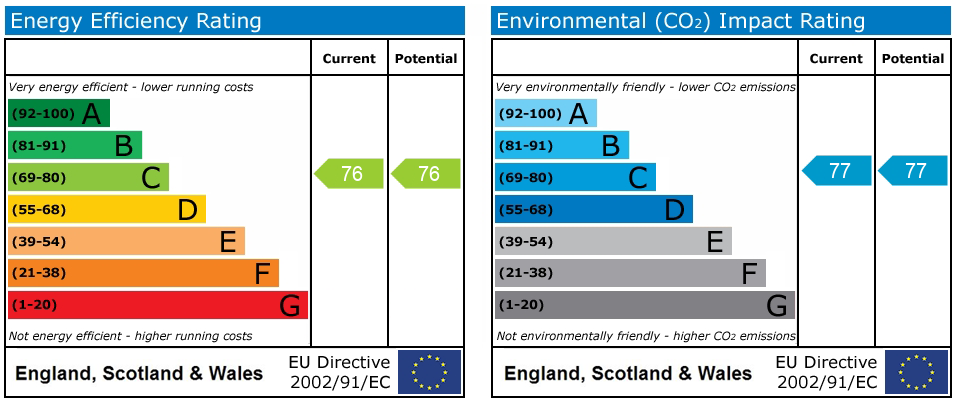
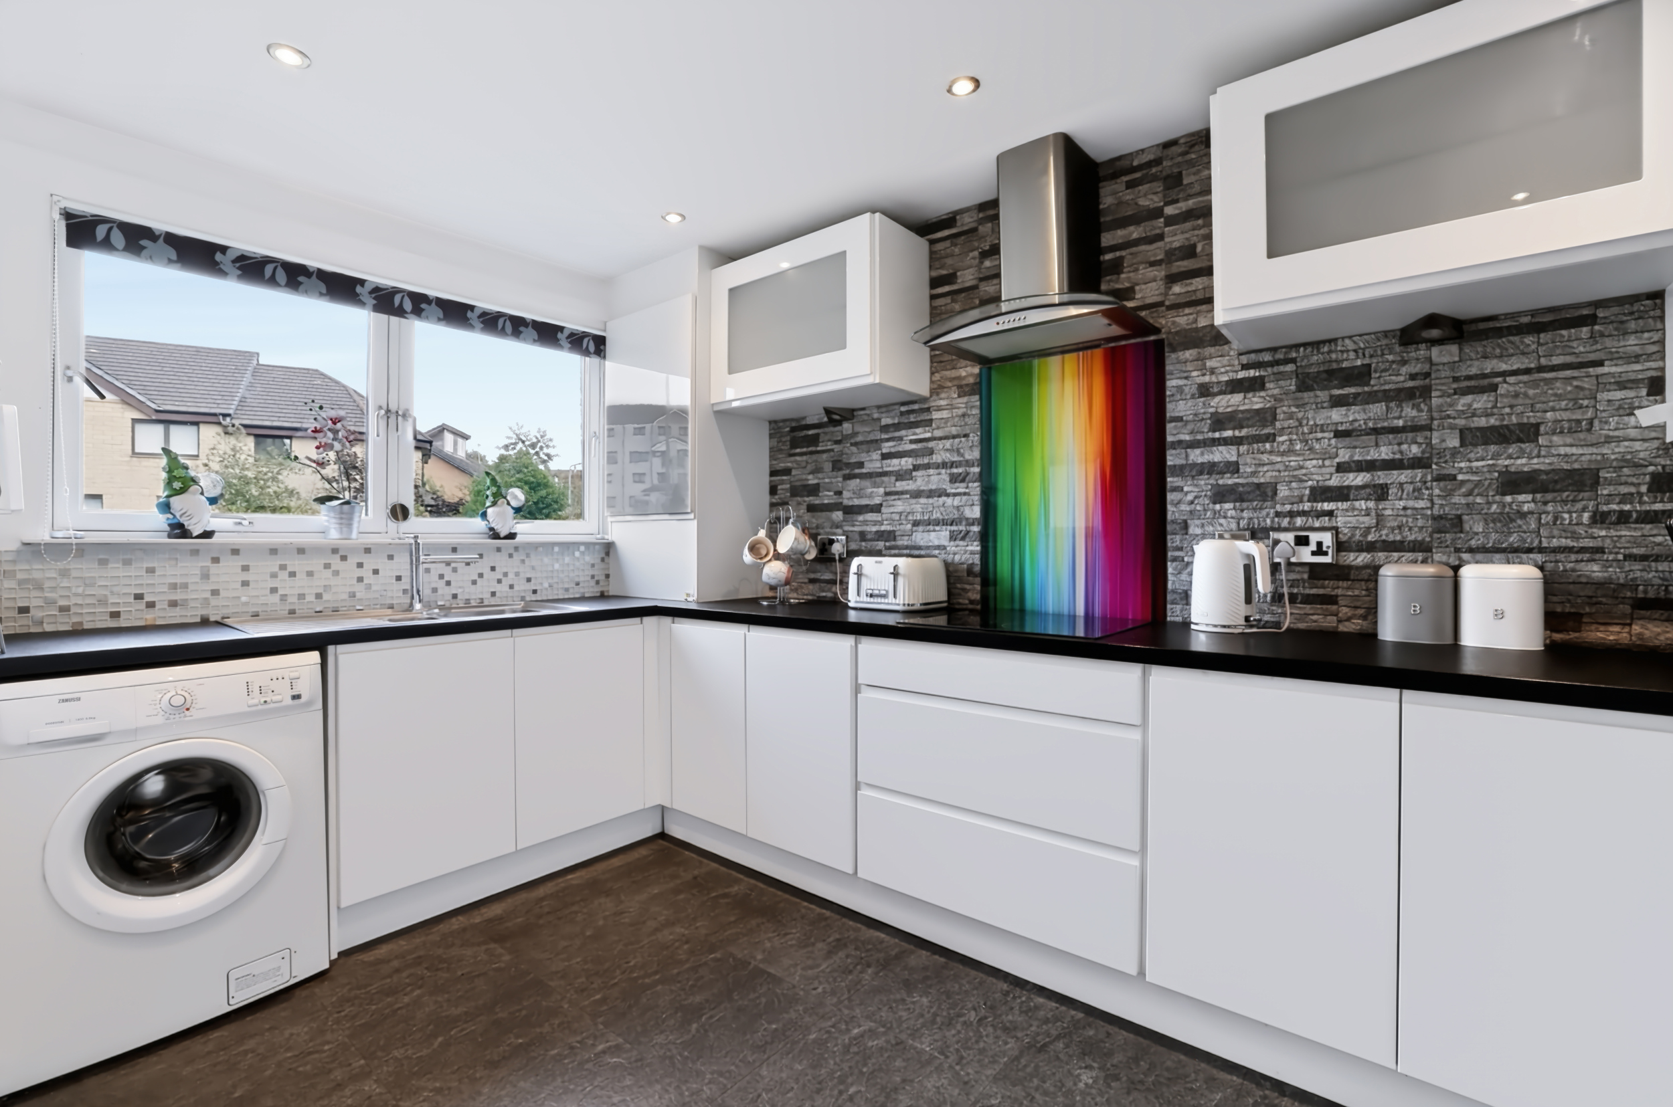
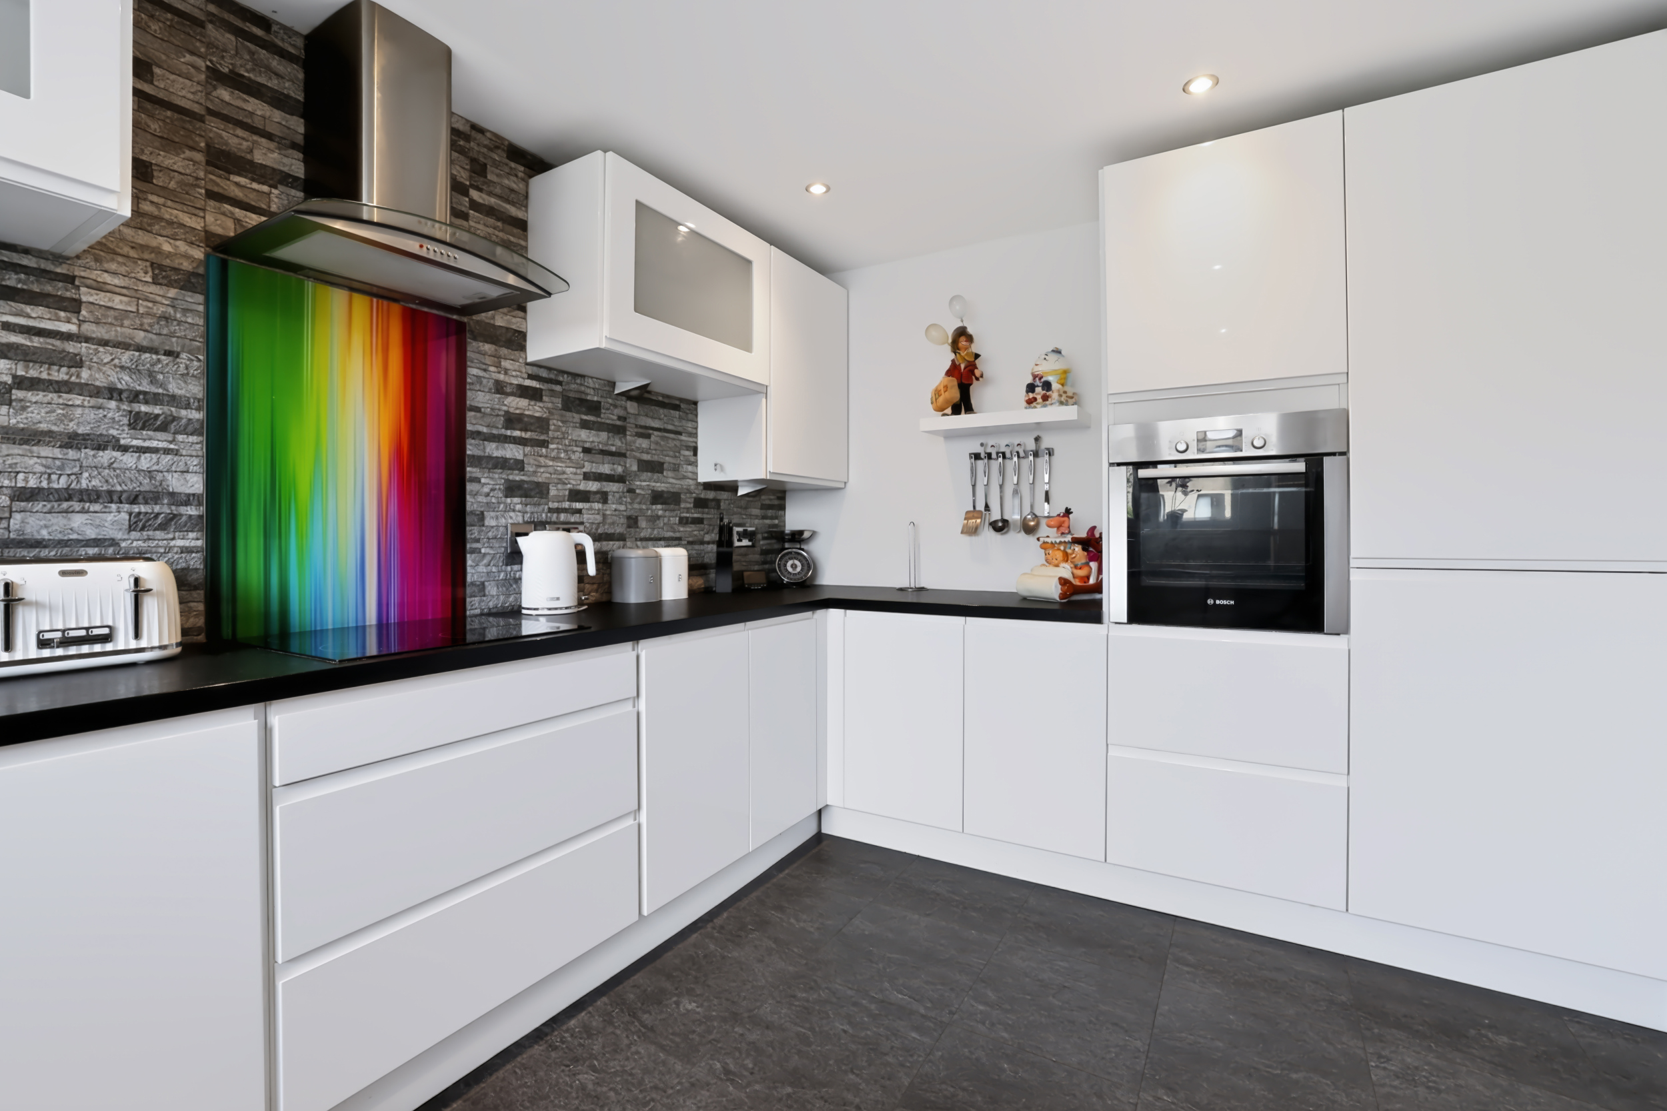
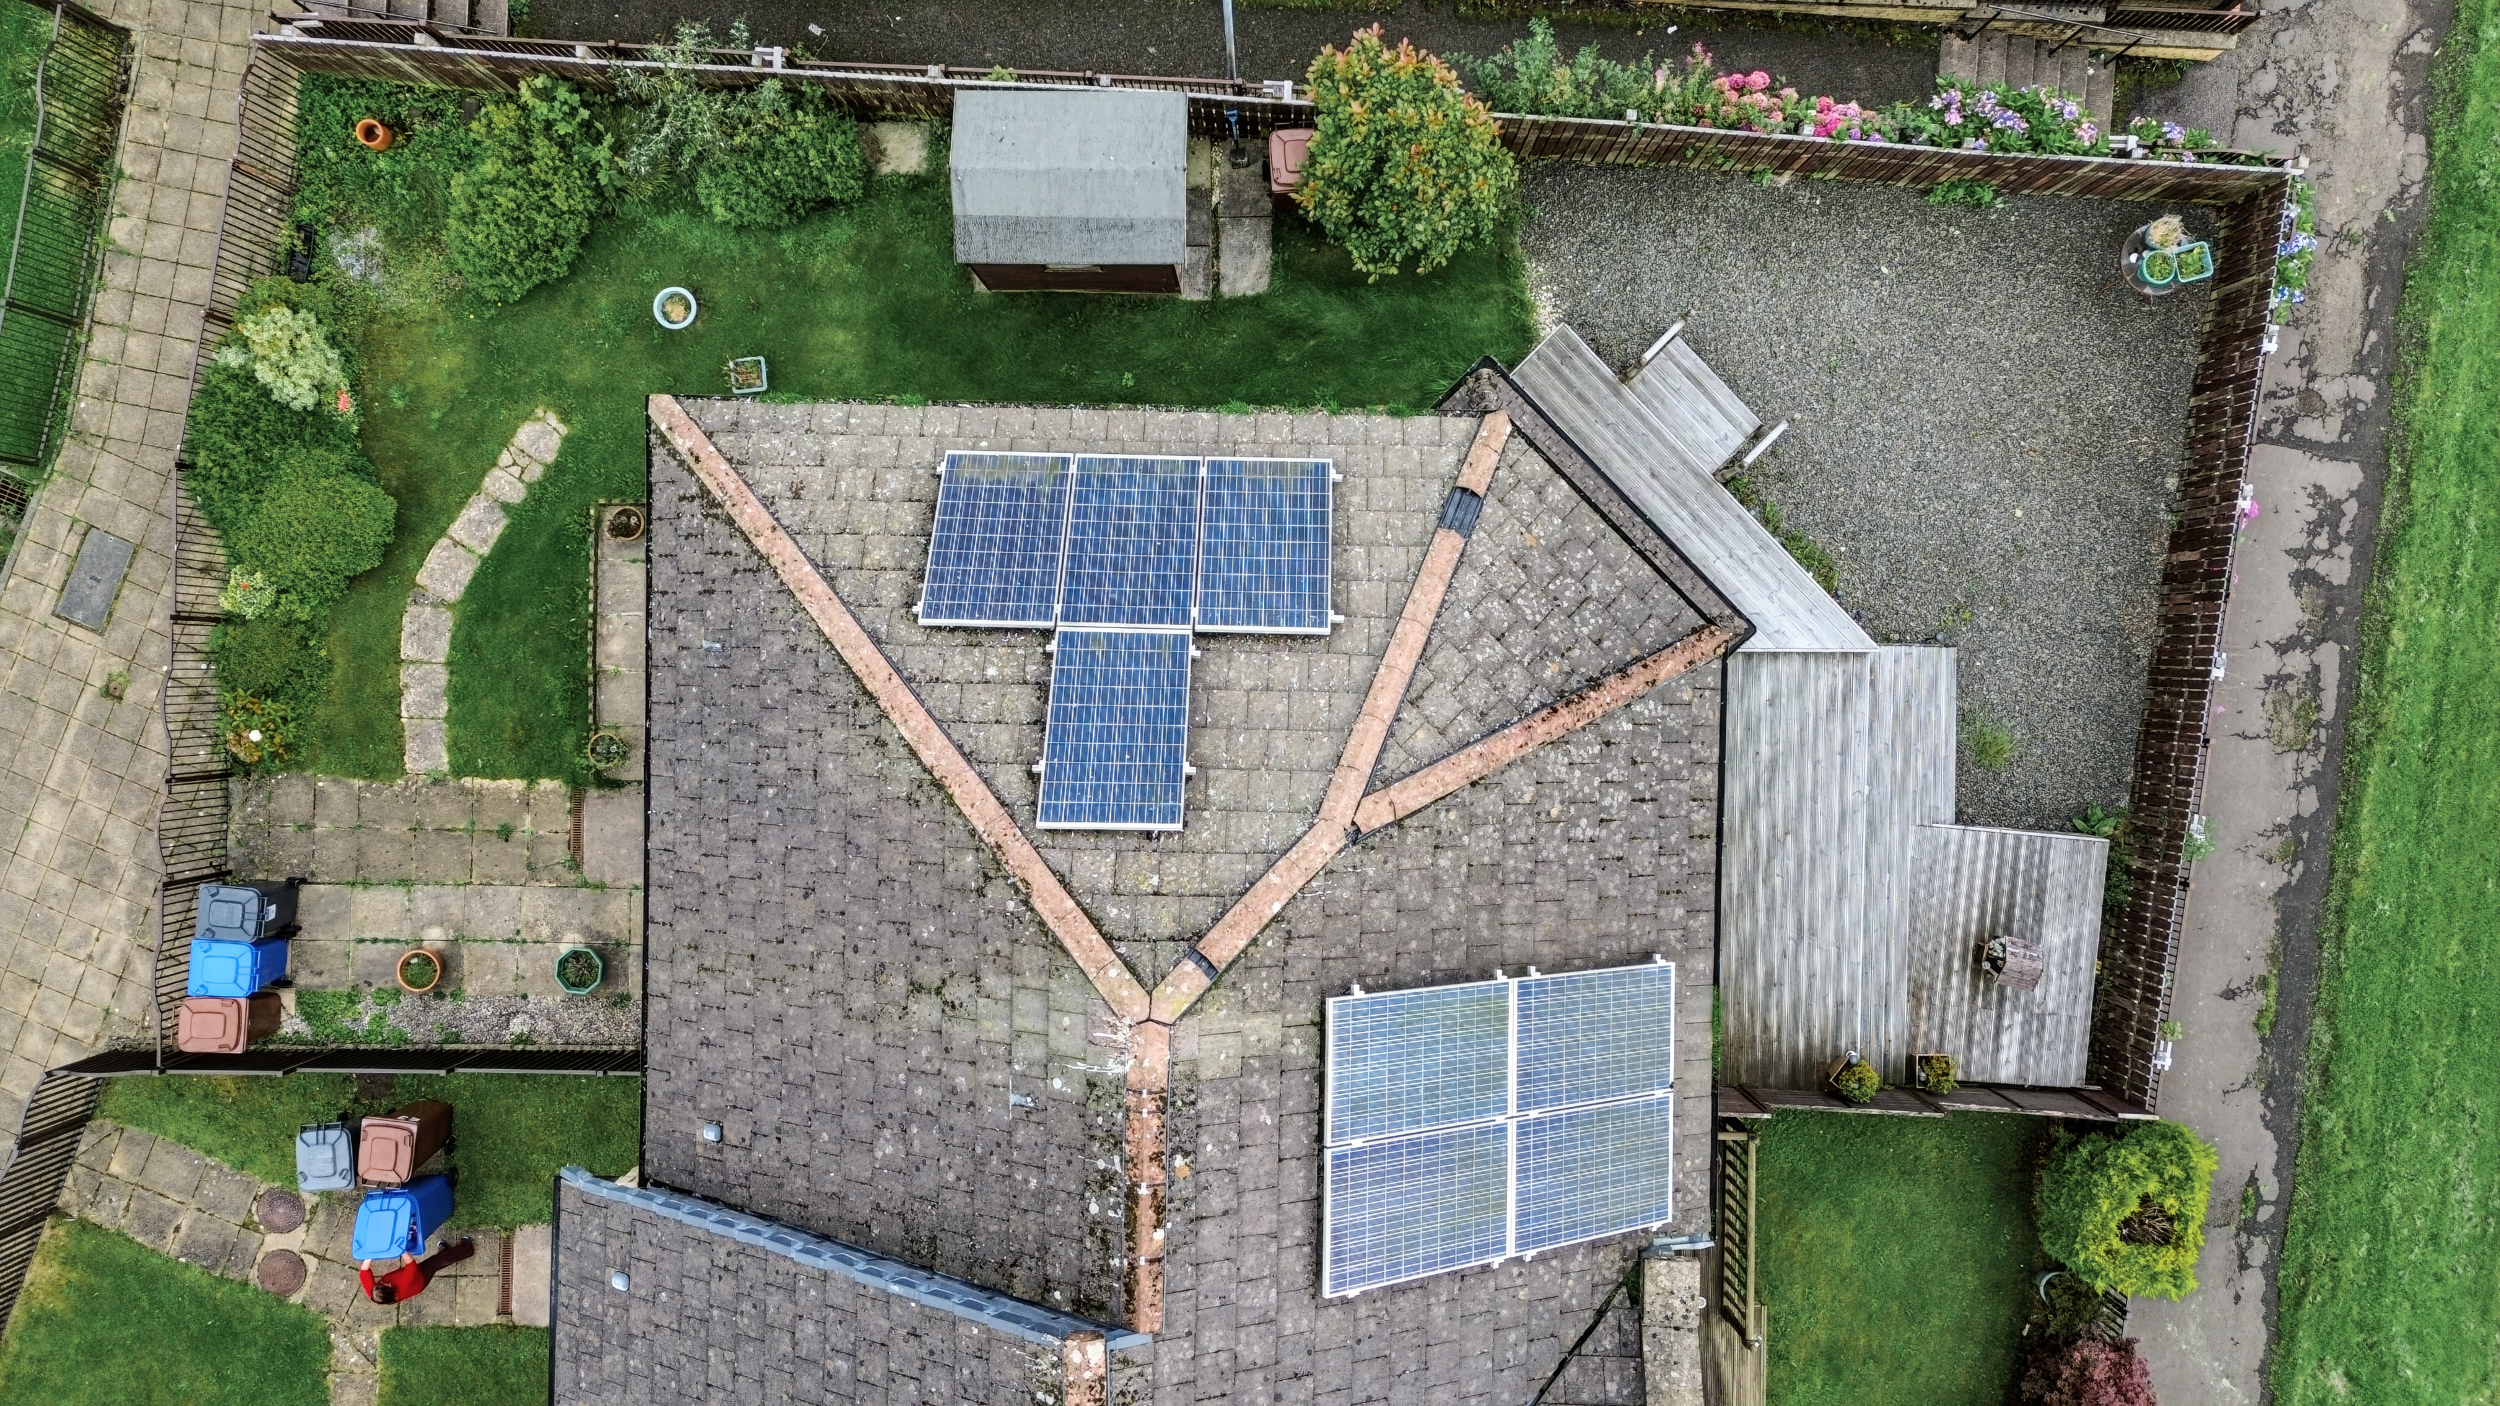
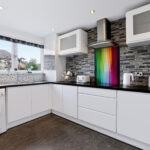
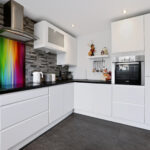
Improvements to the property include a stunning modern kitchen with integrated appliances, a luxurious bathroom and fresh contemporary décor throughout. Further benefits include a convenient ground floor WC, generous corner gardens and the added advantage of solar roof panels, enhancing the home's energy efficiency.
Accommodation
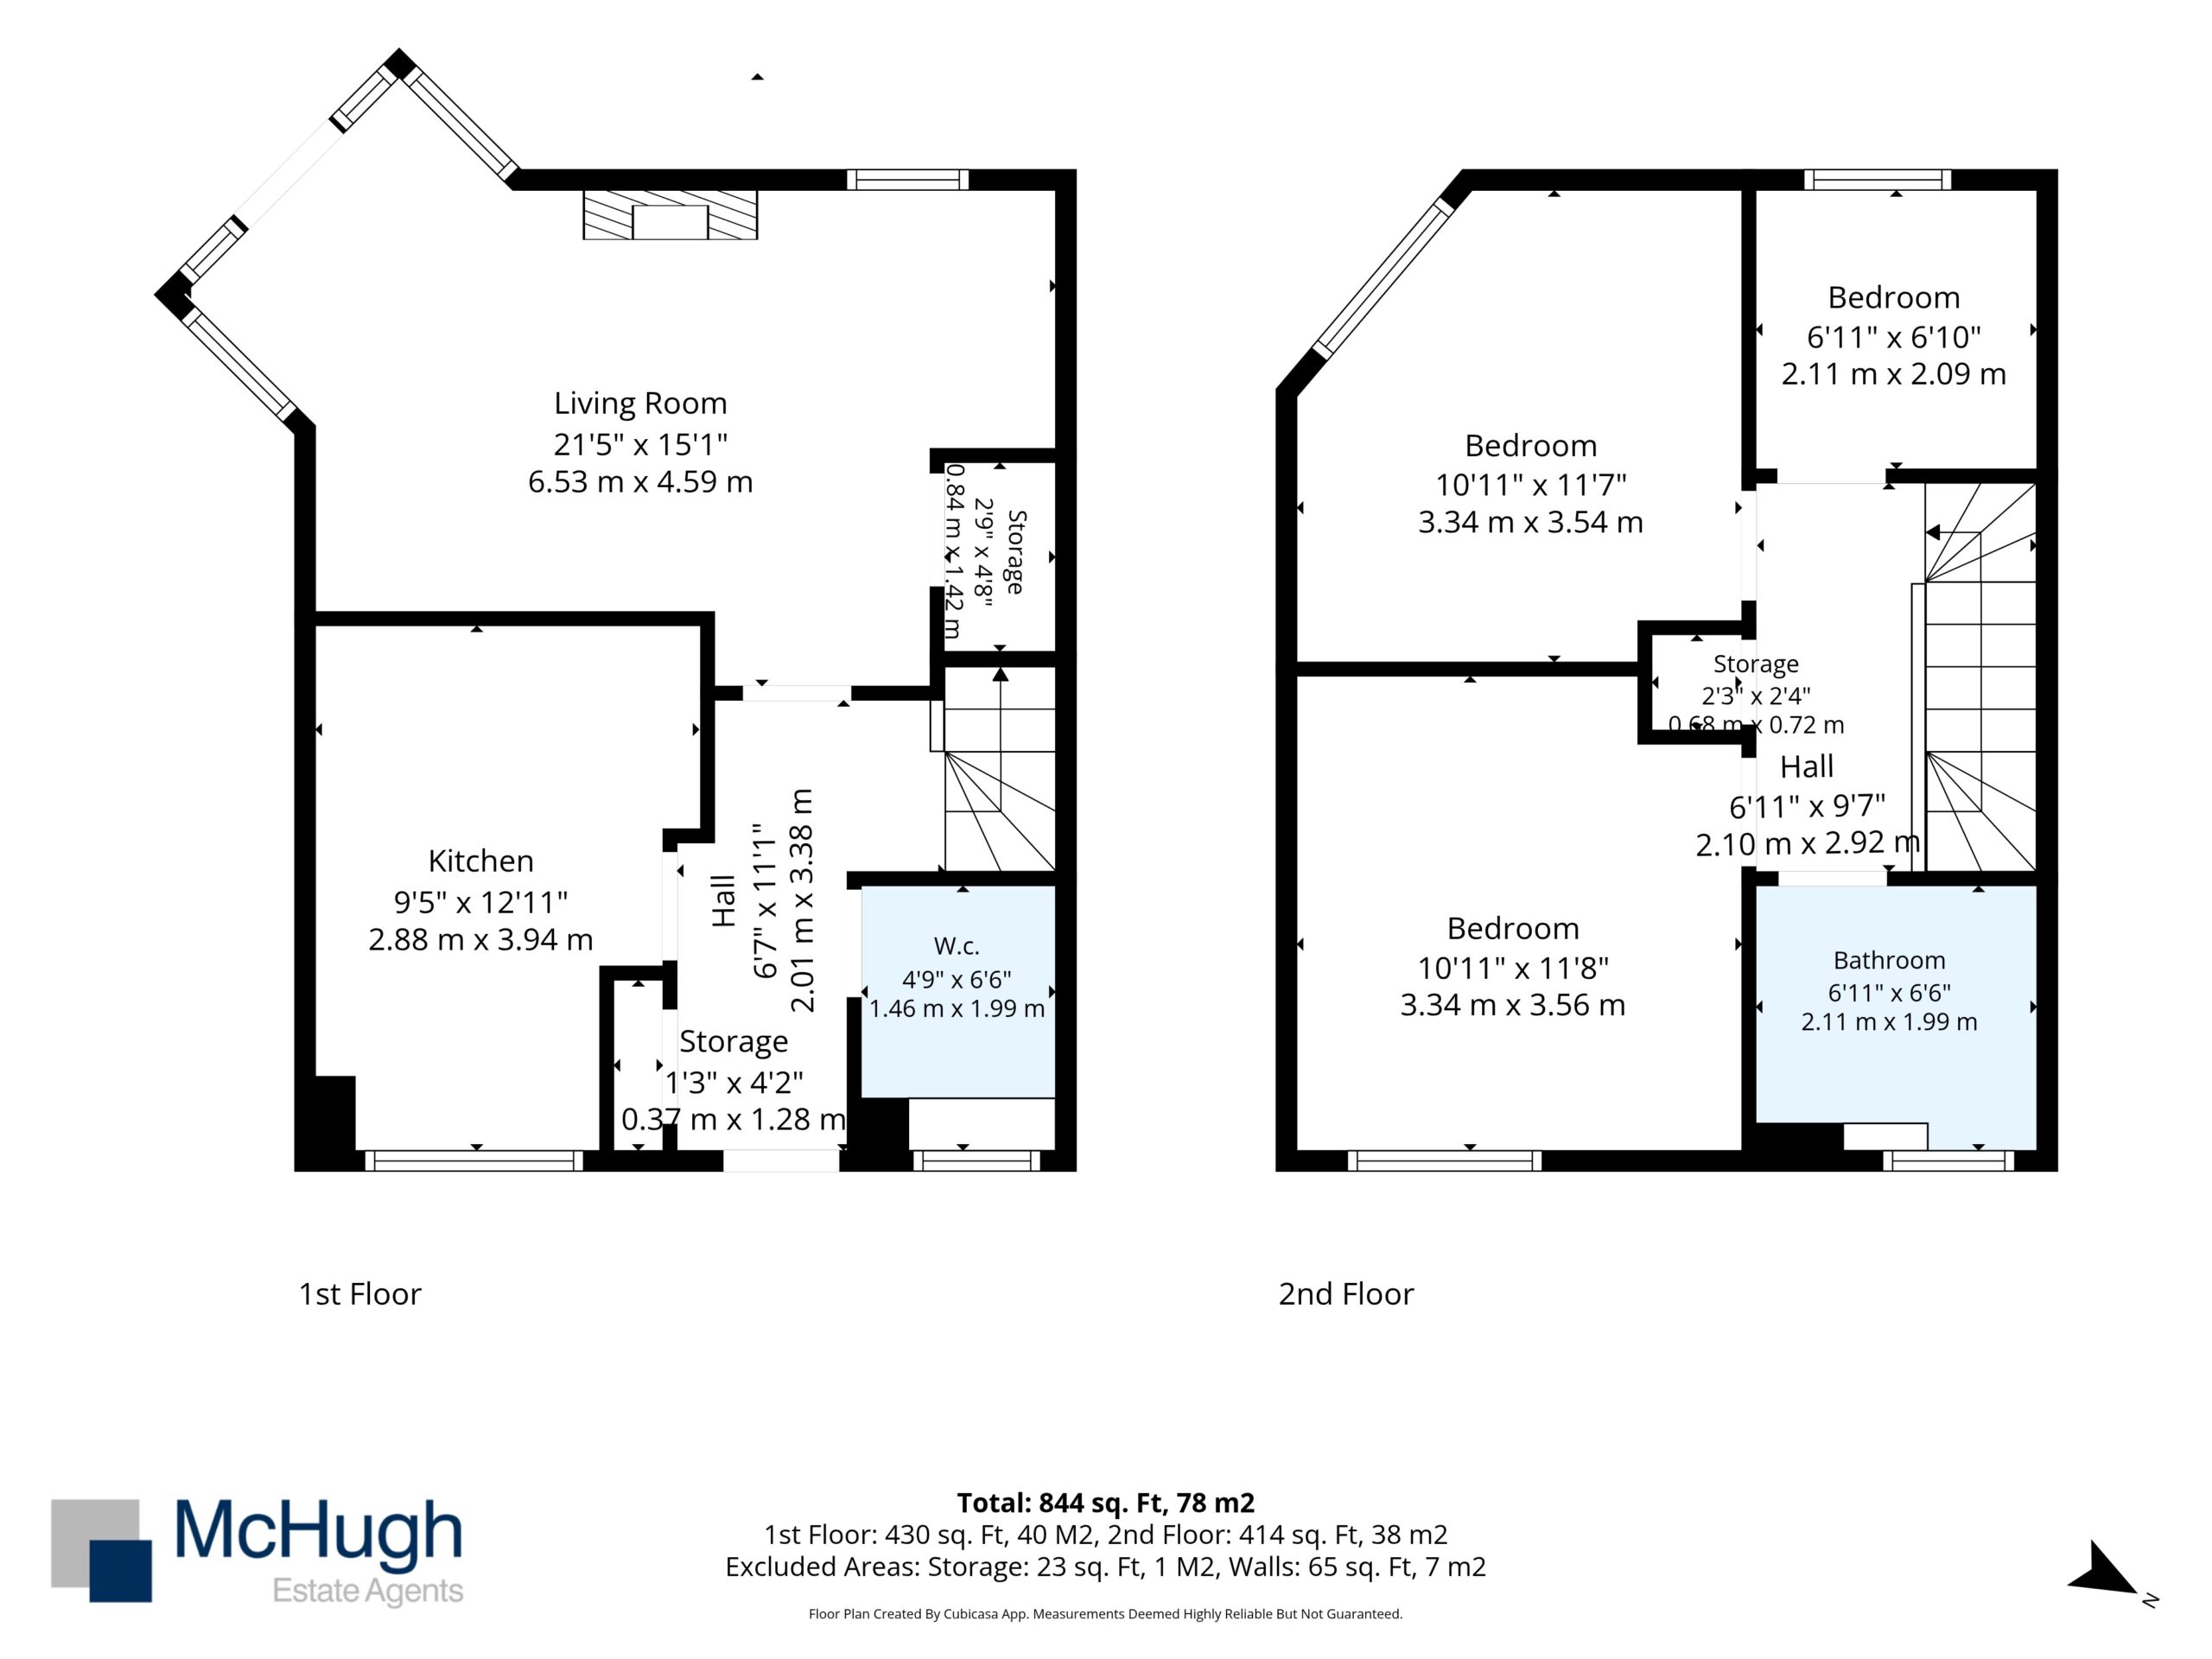
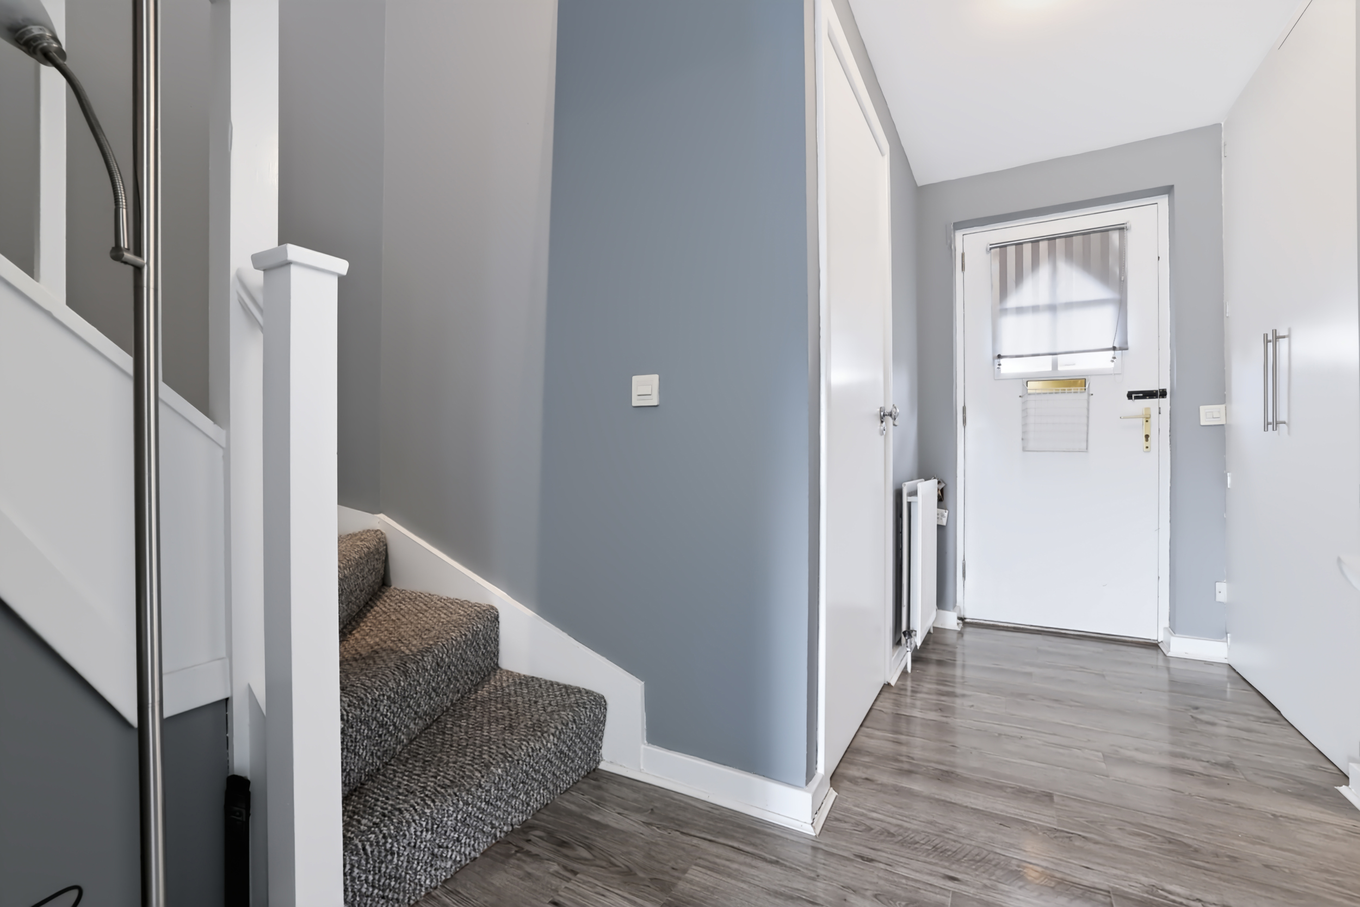
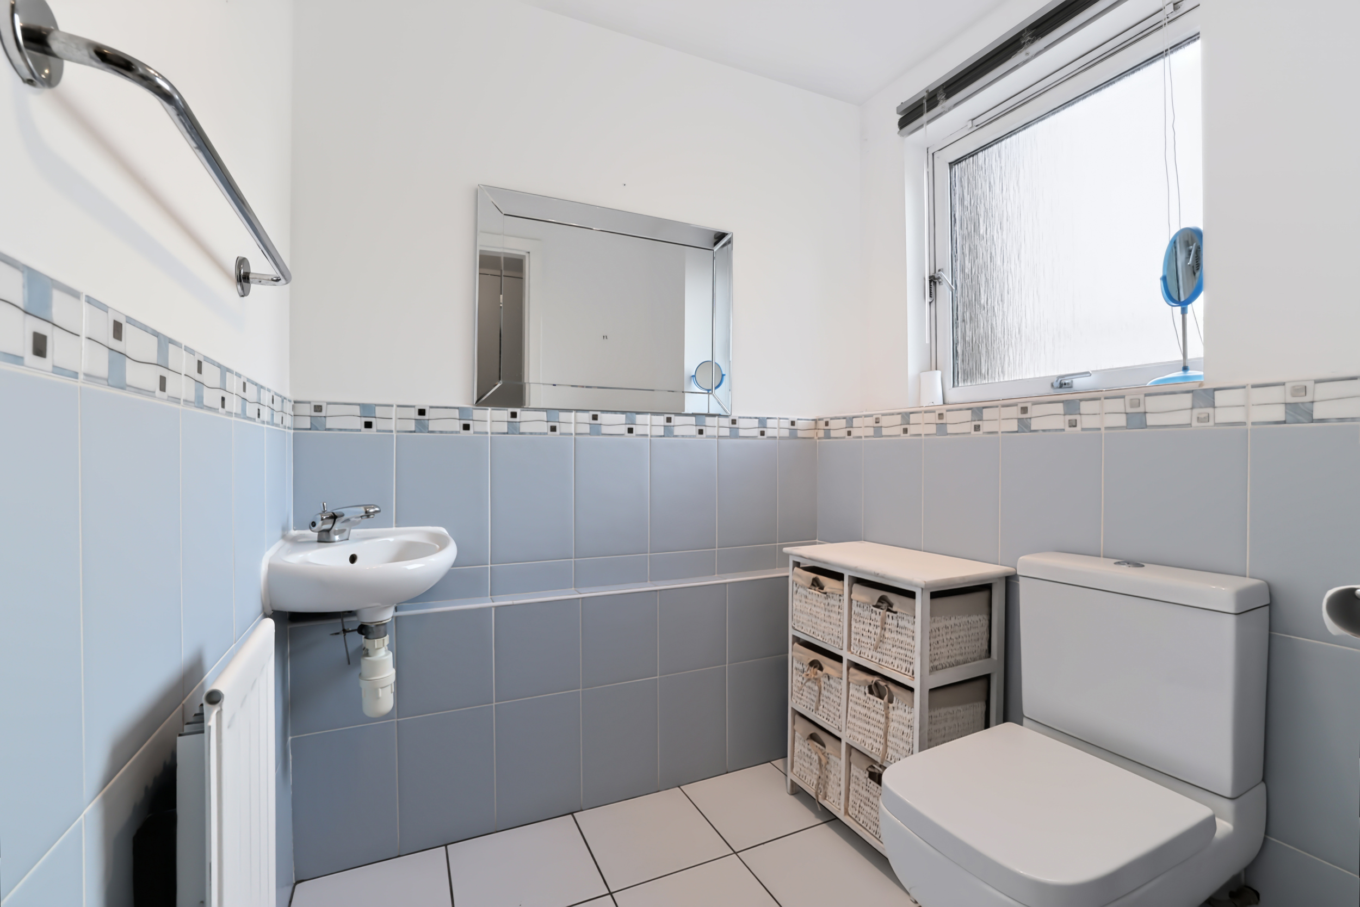
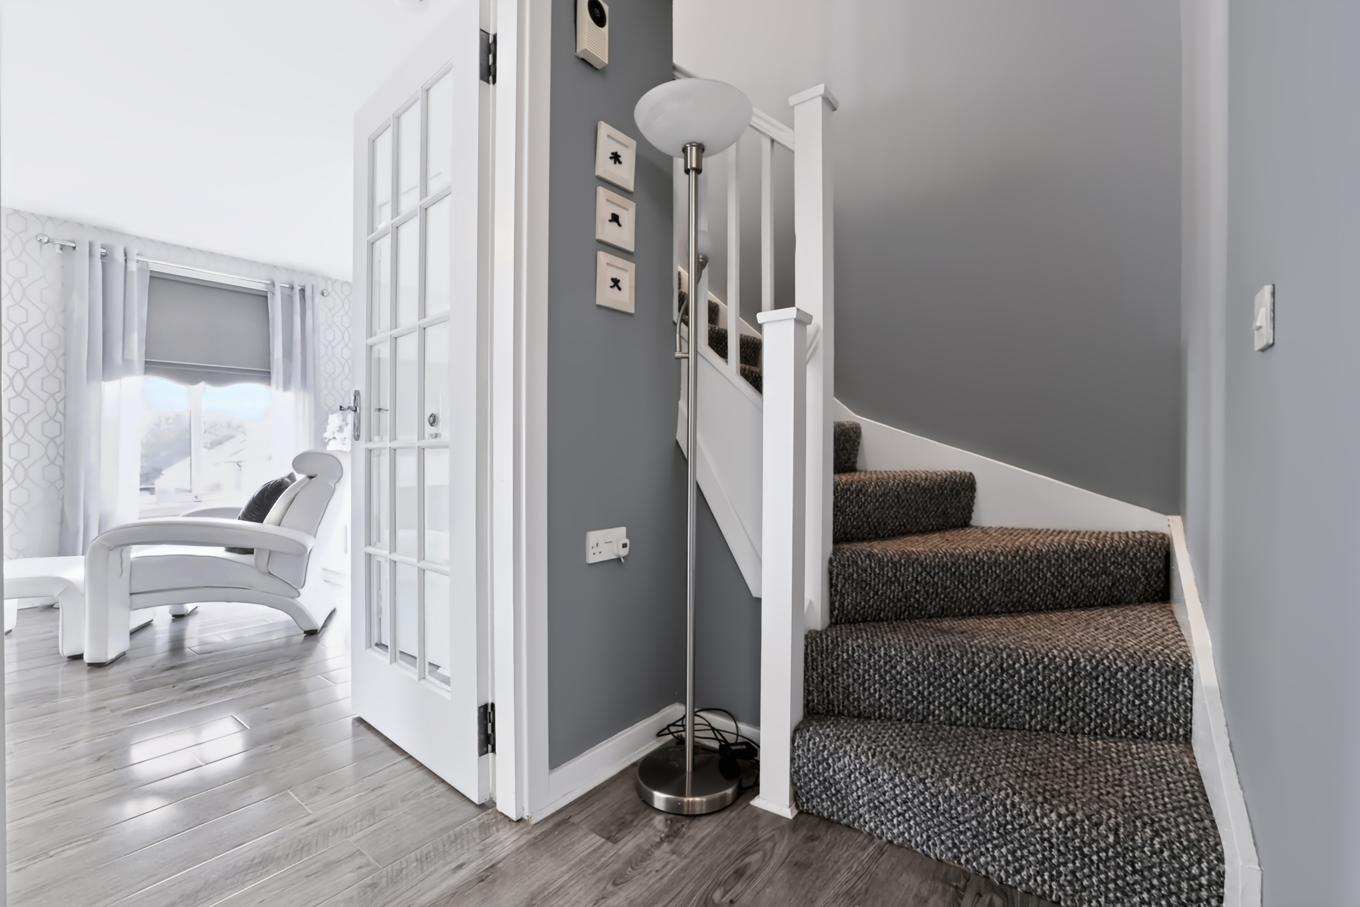
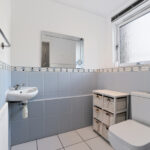
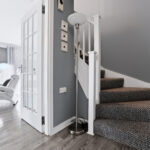
A welcoming entrance hall sets the tone for the quality of accommodation on offer, with attractive high-gloss flooring extending through much of the ground floor. Off the hallway is a spacious WC, fitted with a modern two-piece suite and complemented by half-height wall tiling.
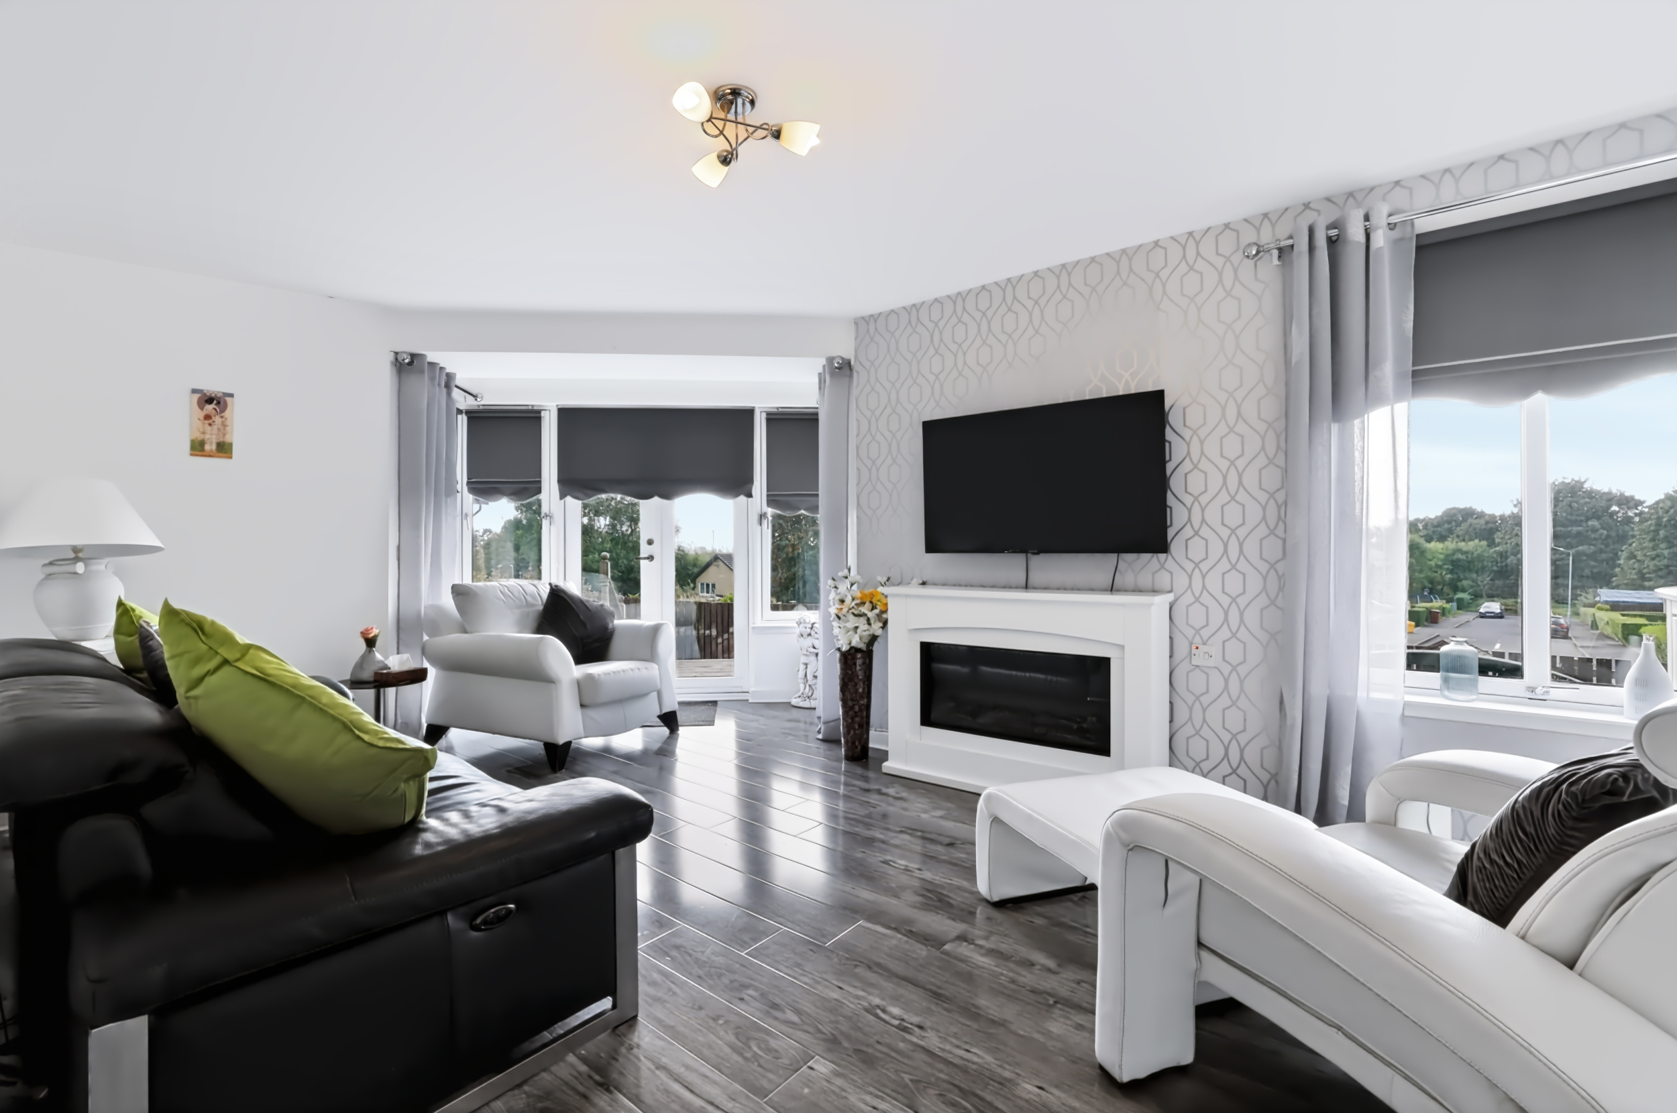
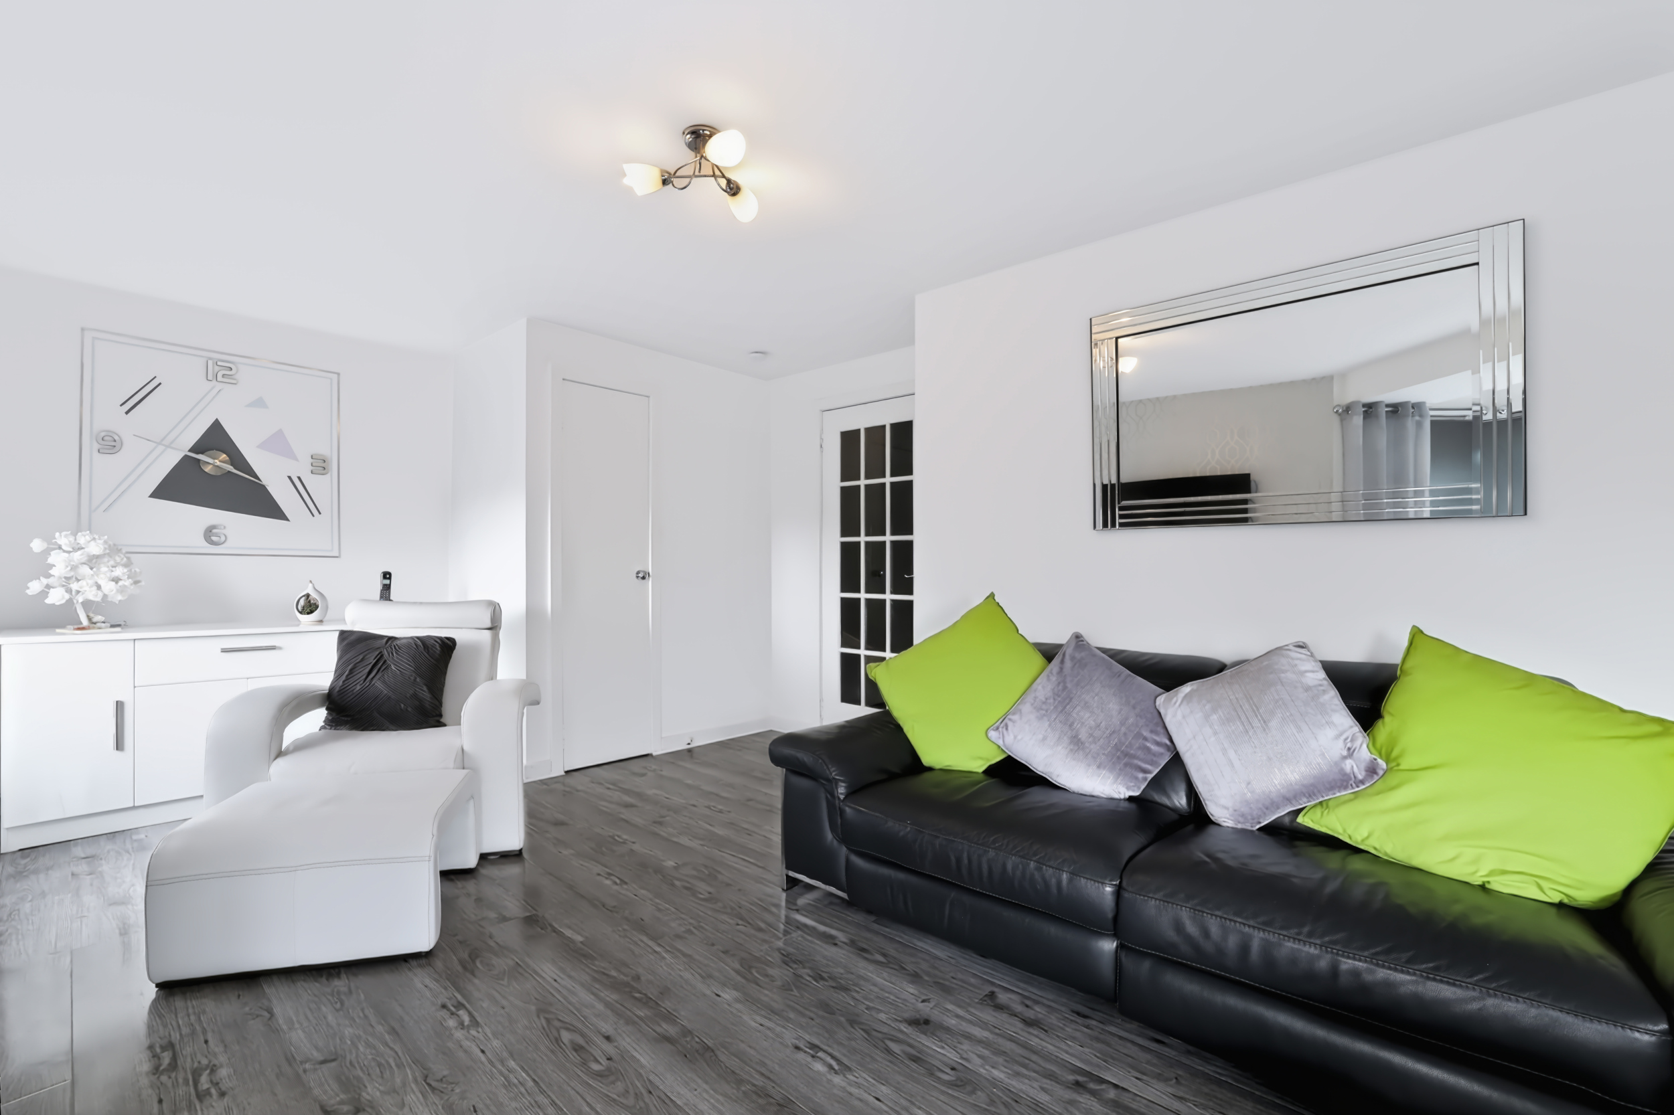
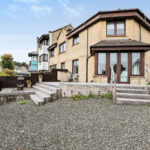
The bright and generously proportioned lounge overlooks the rear garden and enjoys a desirable westerly aspect. French doors within an attractive corner bay allow natural light to flood the room while providing direct access to the garden. To the front of the property, the impressive dining kitchen has been thoughtfully designed with a range of sleek white gloss wall and base units, contrasting work surfaces and subtle under-unit lighting. A comprehensive selection of integrated appliances is included, comprising an eye-level oven, ceramic hob and fridge/freezer.
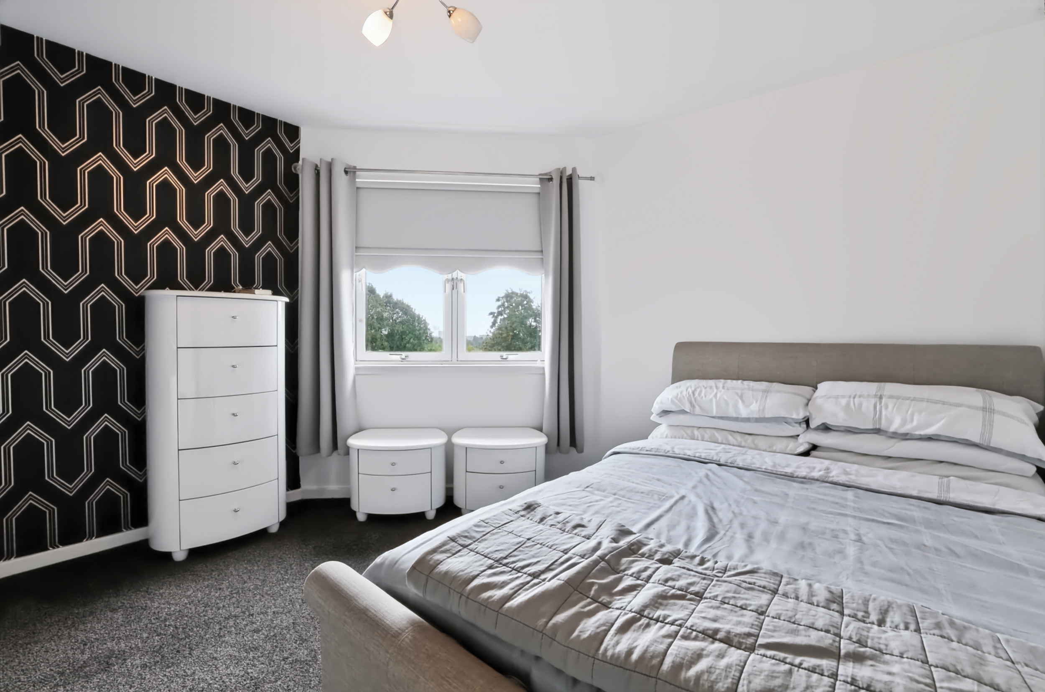
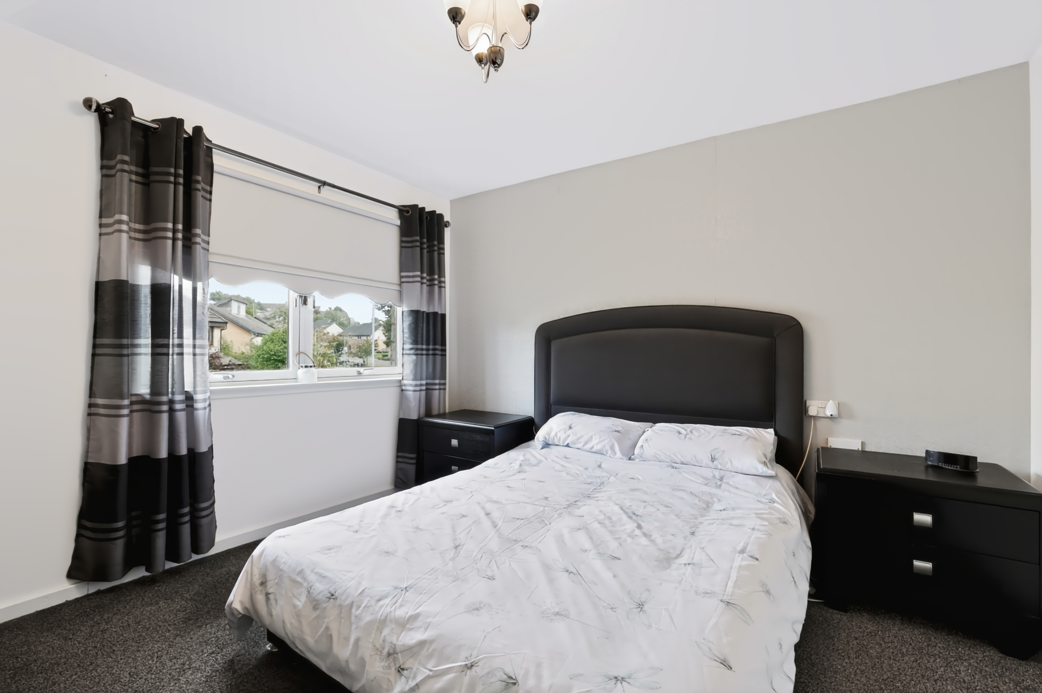
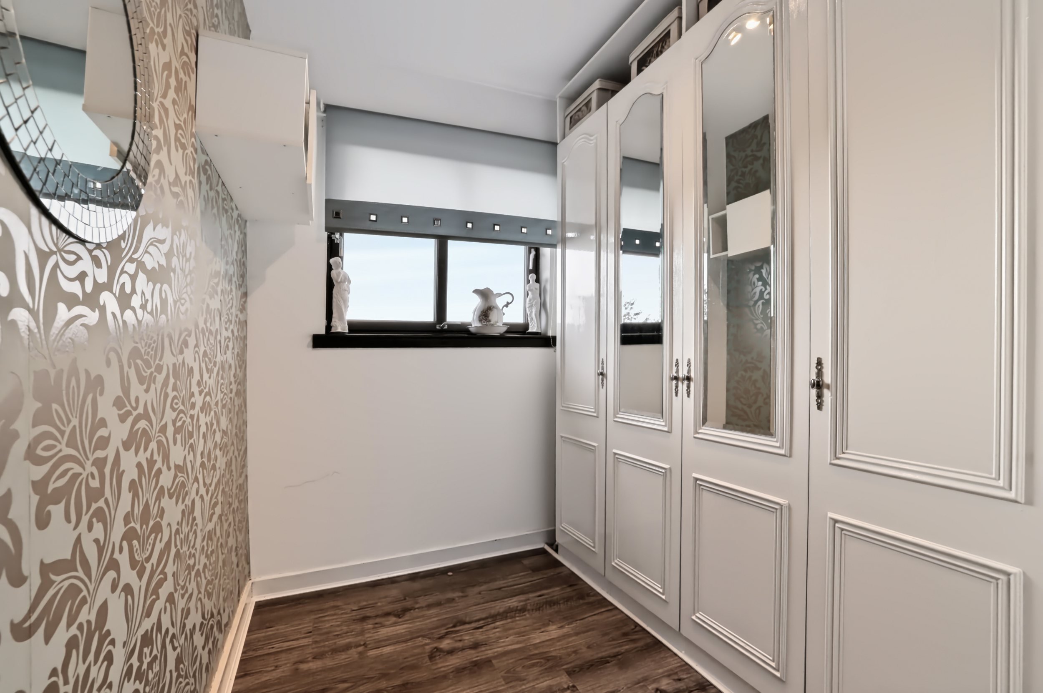
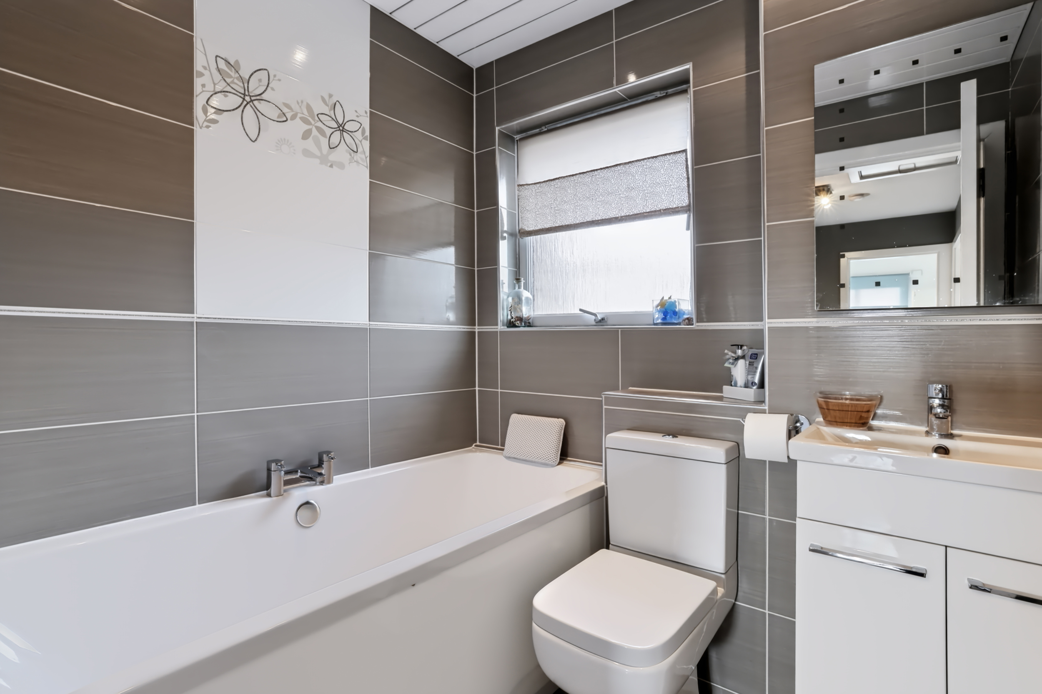
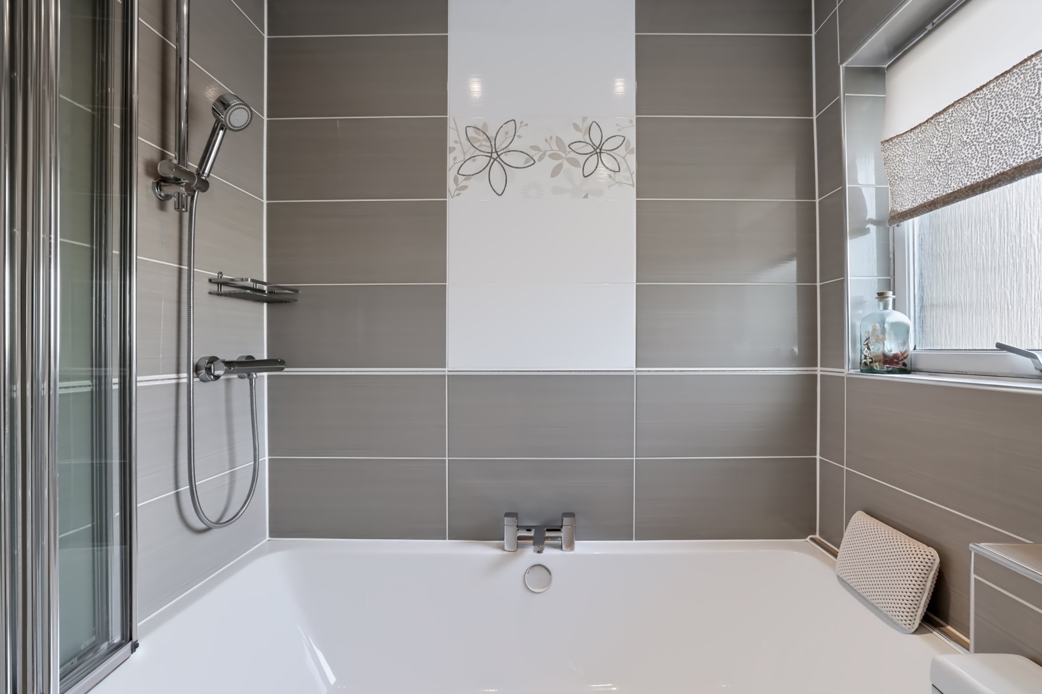
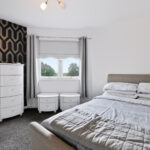
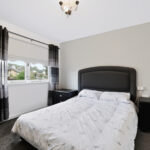
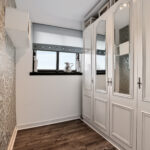
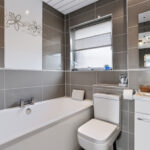
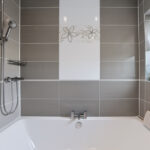
Upstairs, there are two spacious double bedrooms, both beautifully presented, together with a third single bedroom which would be equally well suited as a child's room, home office or dressing room. The stylish bathroom is fully tiled and fitted with a contemporary three-piece vanity suite and mains-powered mixer shower.
Additional storage is available via built-in cupboards in the hall. lounge and on the landing. The private attic space is accessed via a ceiling hatch on the landing.
Heating and Glazing
The property benefits from double glazed windows and doors throughout. Heating and hot water are provided by a modern Baxi combination boiler.
Gardens
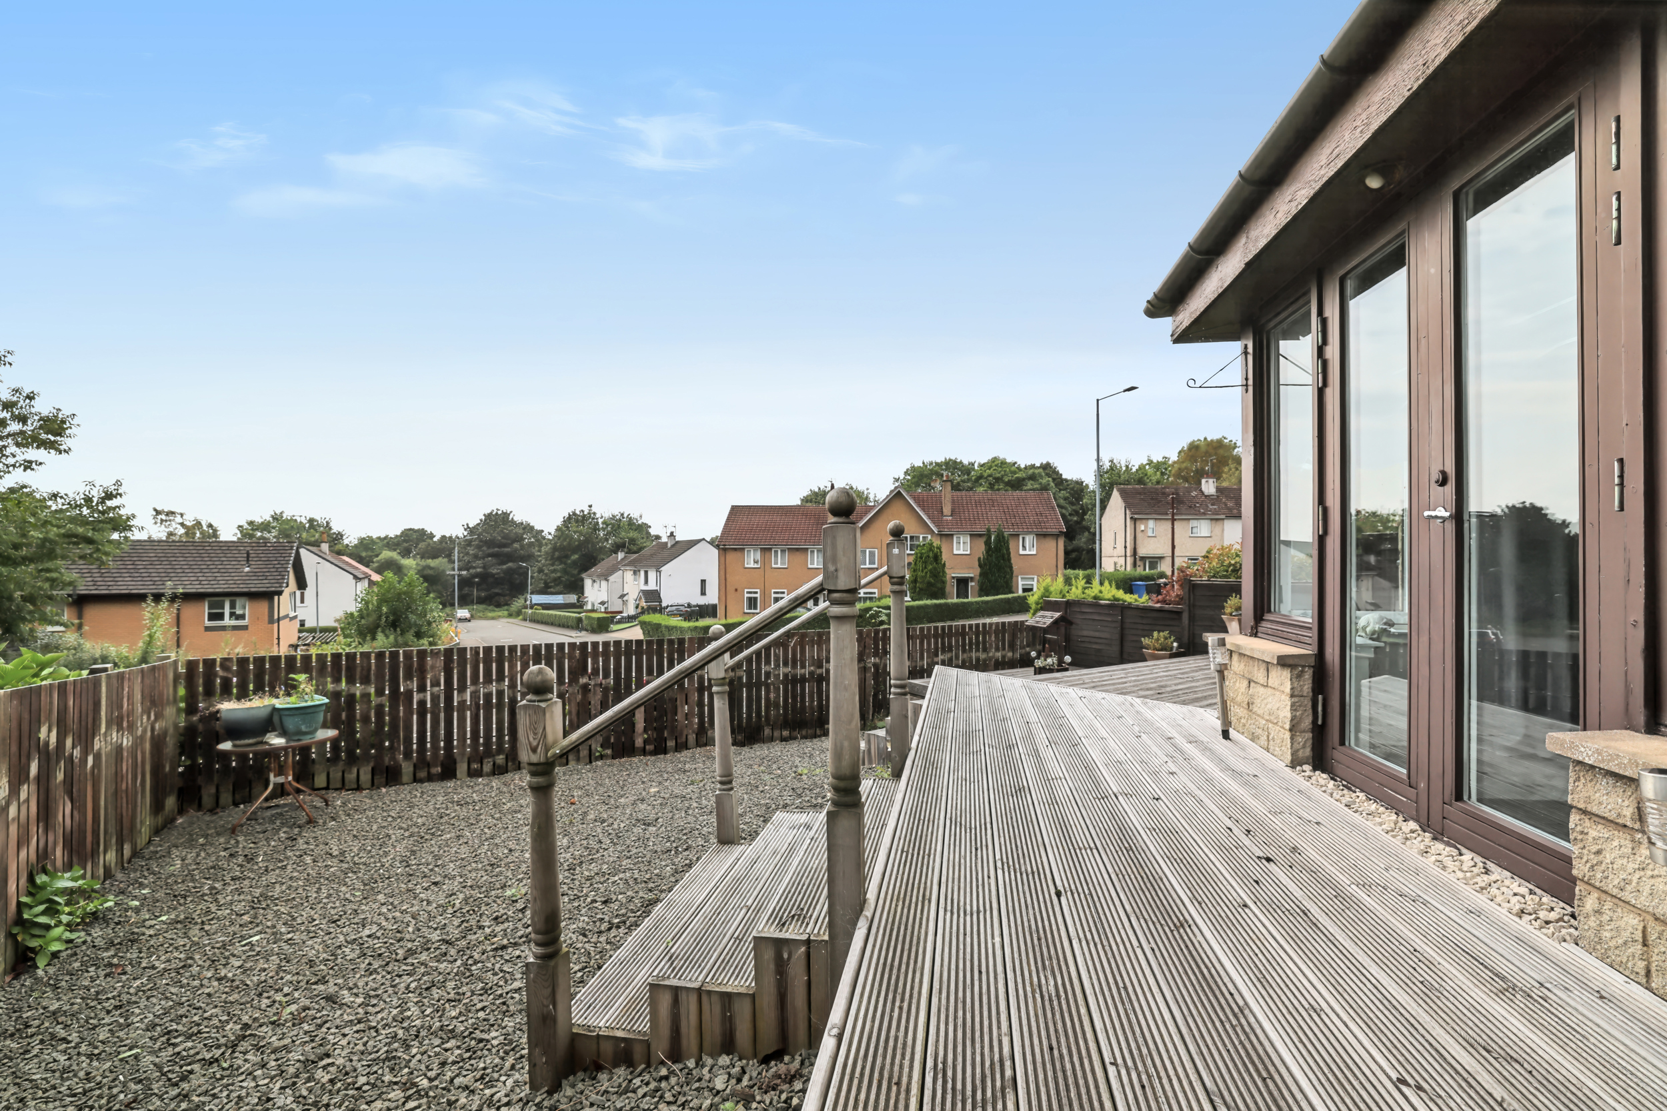
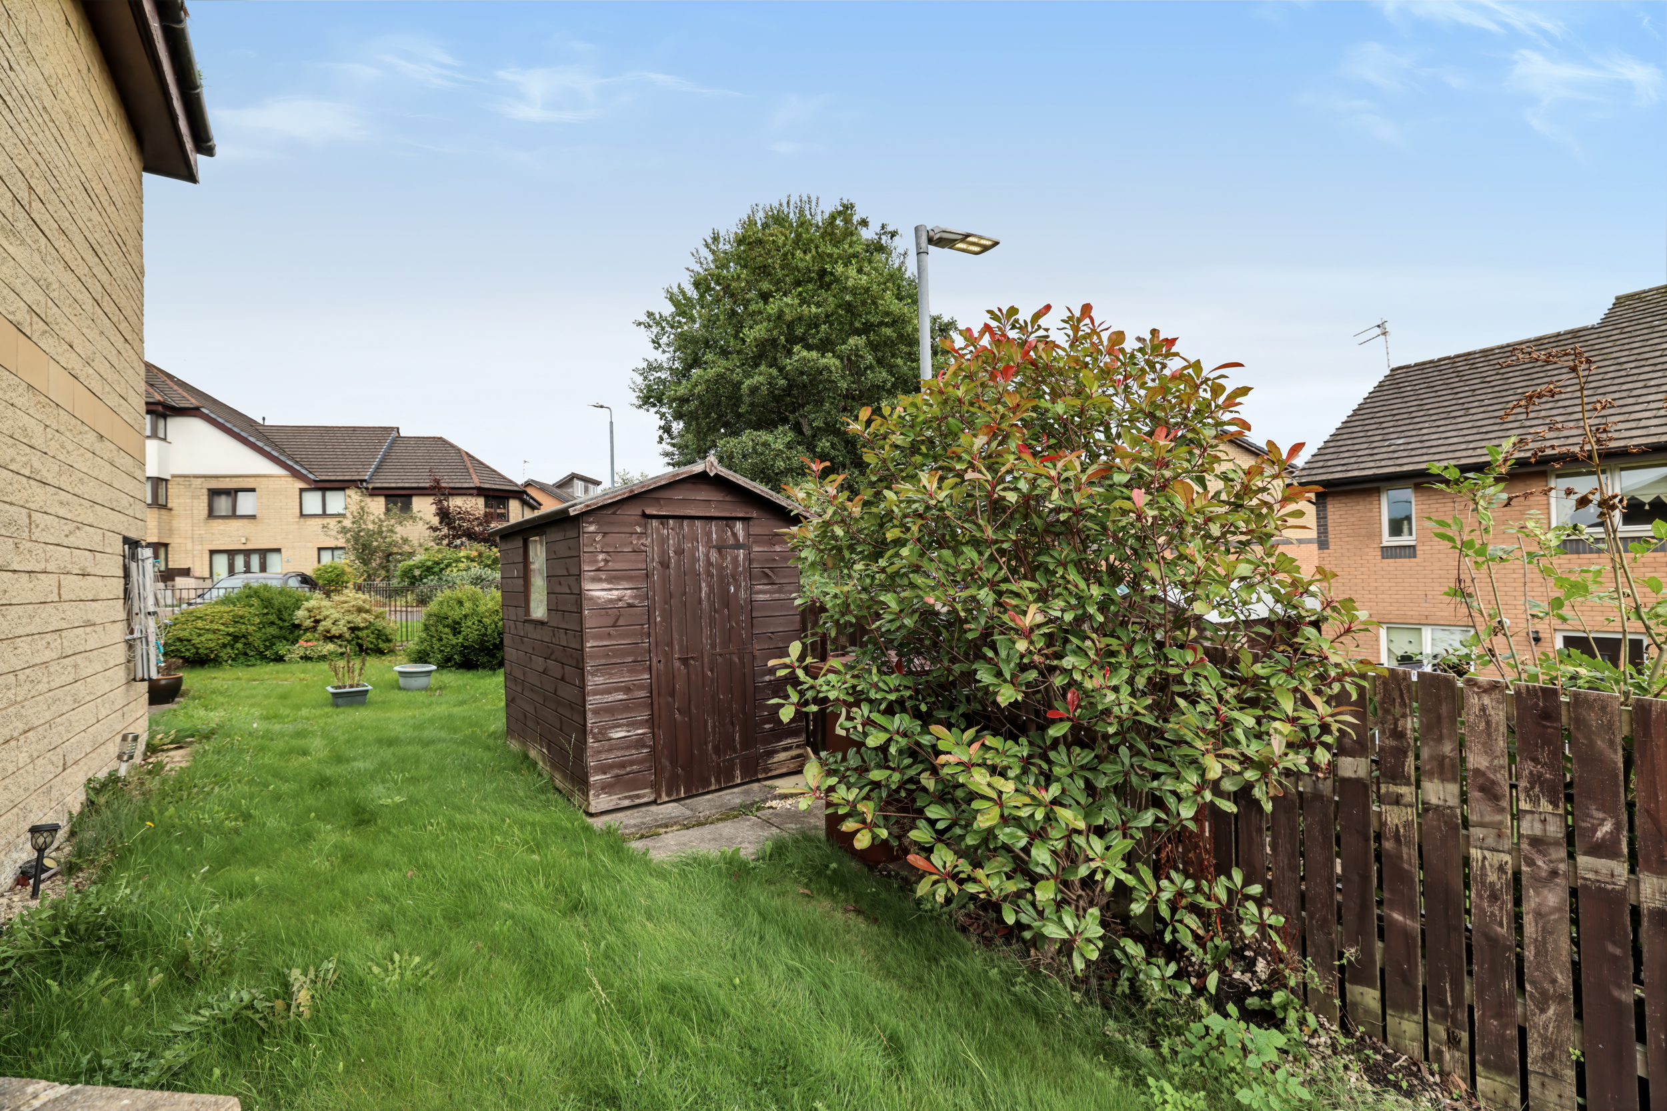
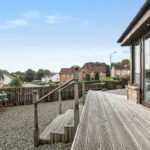
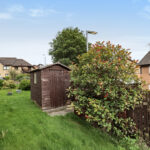
Occupying an enviable corner plot, the gardens are fully enclosed and provide excellent outdoor space for families and entertaining alike. A paved pathway, accessed through a metal gate, leads to the front entrance. To the front and side, there is a private lawned area with a useful timber storage hut. The rear garden enjoys long periods of sunshine and has been attractively landscaped to include a timber decked terrace and a low-maintenance chipped area, creating an ideal space for outdoor relaxation.
Location
23 Fullers Gate forms part of a modern cul-de-sac development located off Milldam Road, within easy walking distance of the shops, eateries and local amenities at Hardgate Cross. Nearby bus services, nursery facilities and primary schooling add to the convenience of the location, while excellent transport links provide straightforward access to Bearsden, Milngavie, Clydebank and Glasgow.
SAT NAV Ref: G81 5AN.