

Please complete the form below and a member of staff will be in touch shortly.
Send details of Maple Drive, Parkhall to a friend by completing the information below.
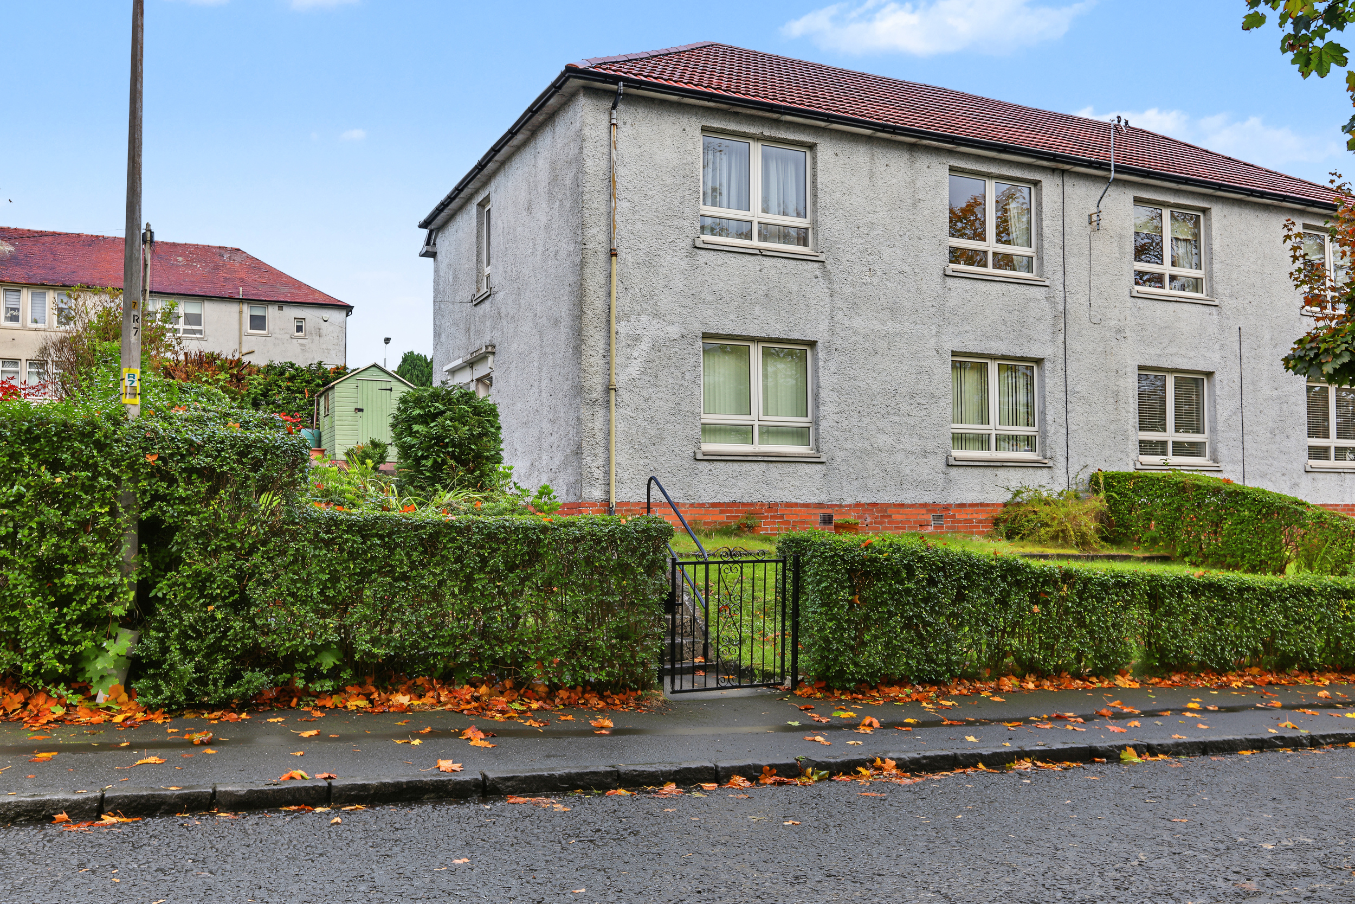
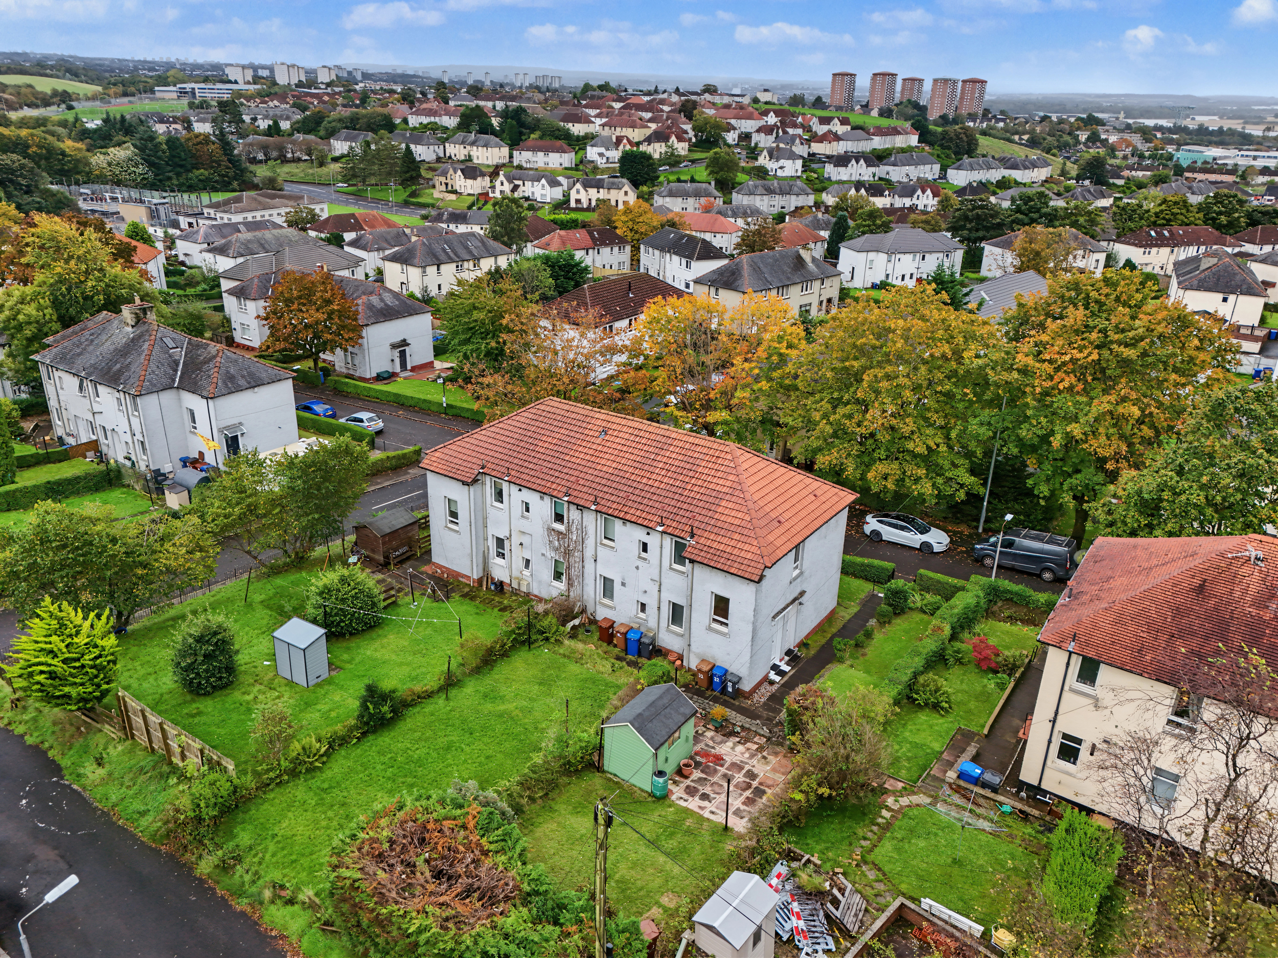
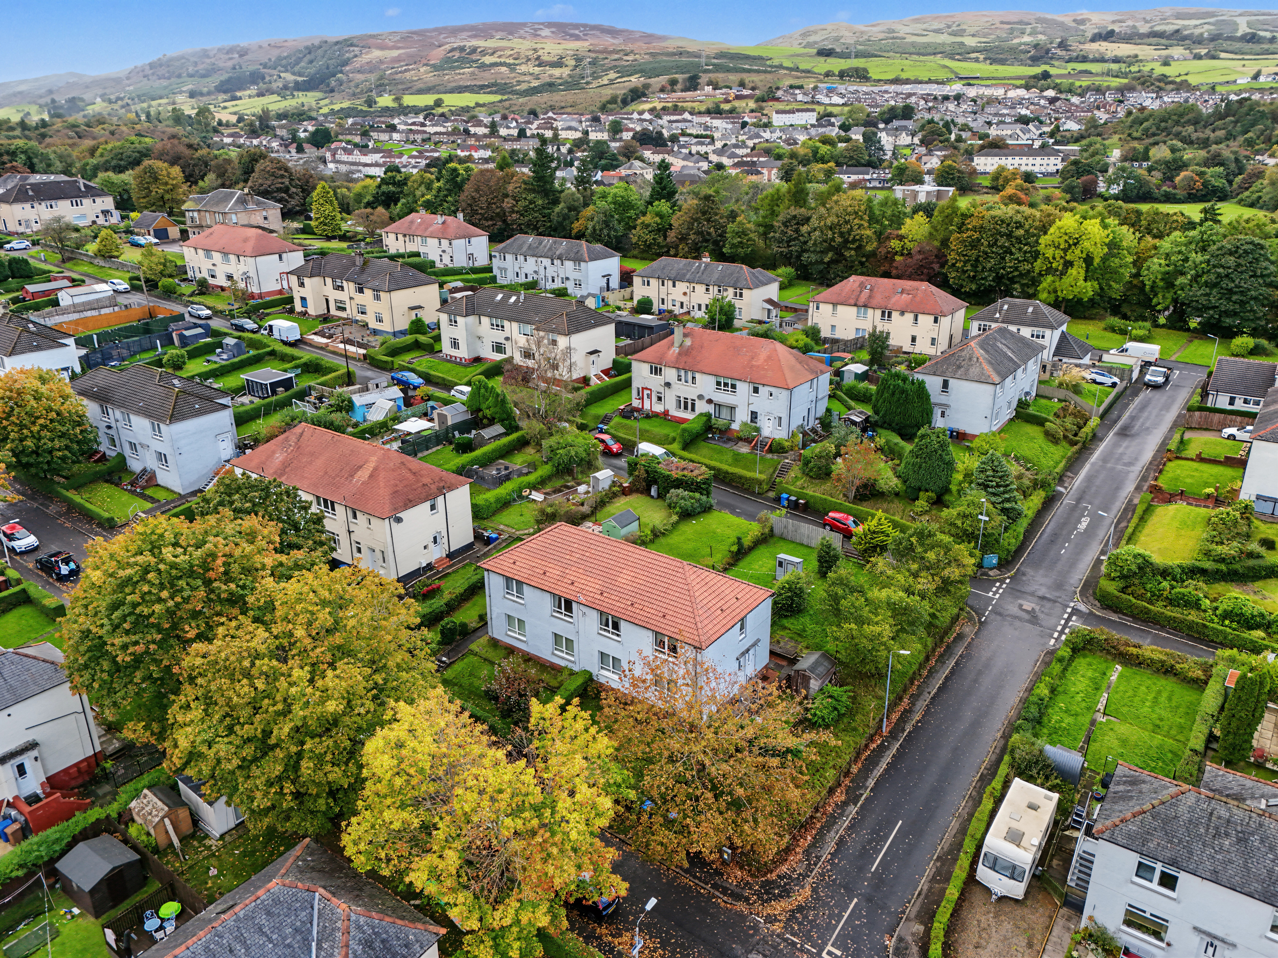
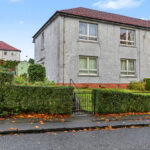
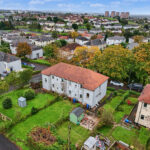
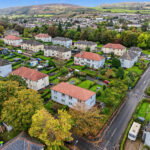
This spacious one-bedroom upper cottage flat enjoys a leafy setting within the highly regarded Parkhall area, ideally positioned approximately 15 minutes’ walk from Dalmuir Train Station and just a short drive from major road networks.
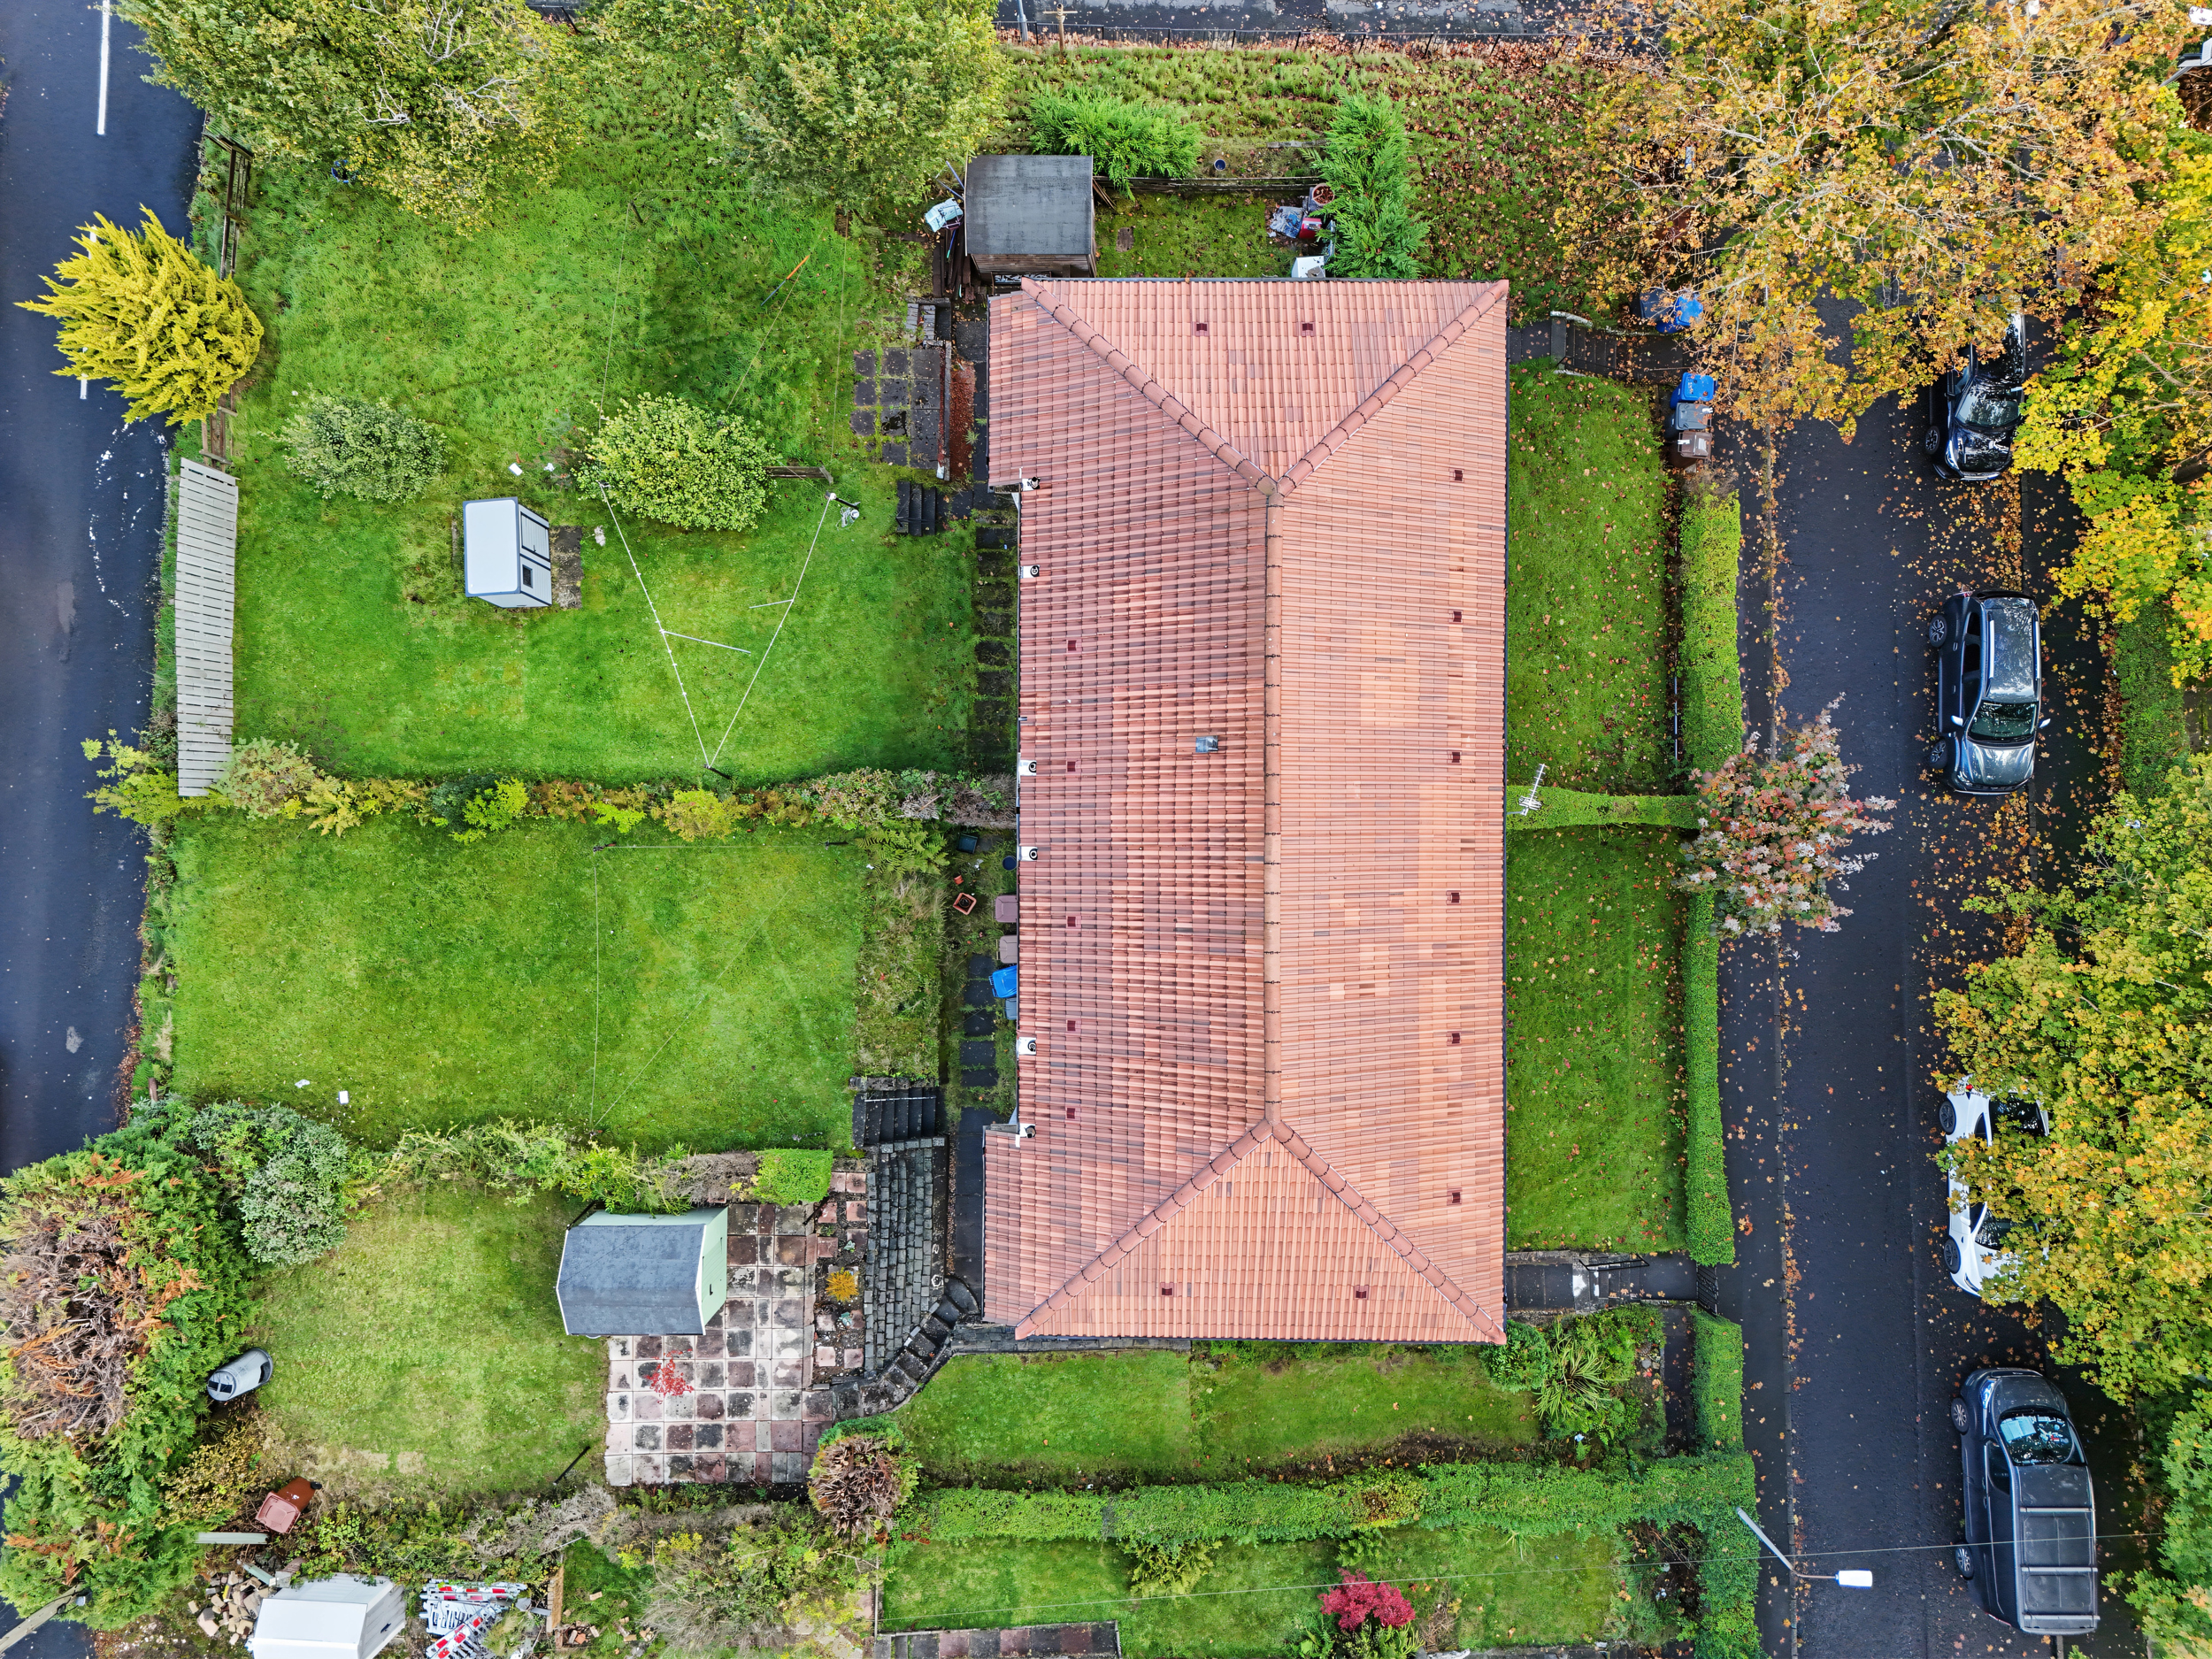
Adding further appeal and peace of mind for prospective purchasers, the building benefited from a re-tiled roof in 2024.
Accommodation
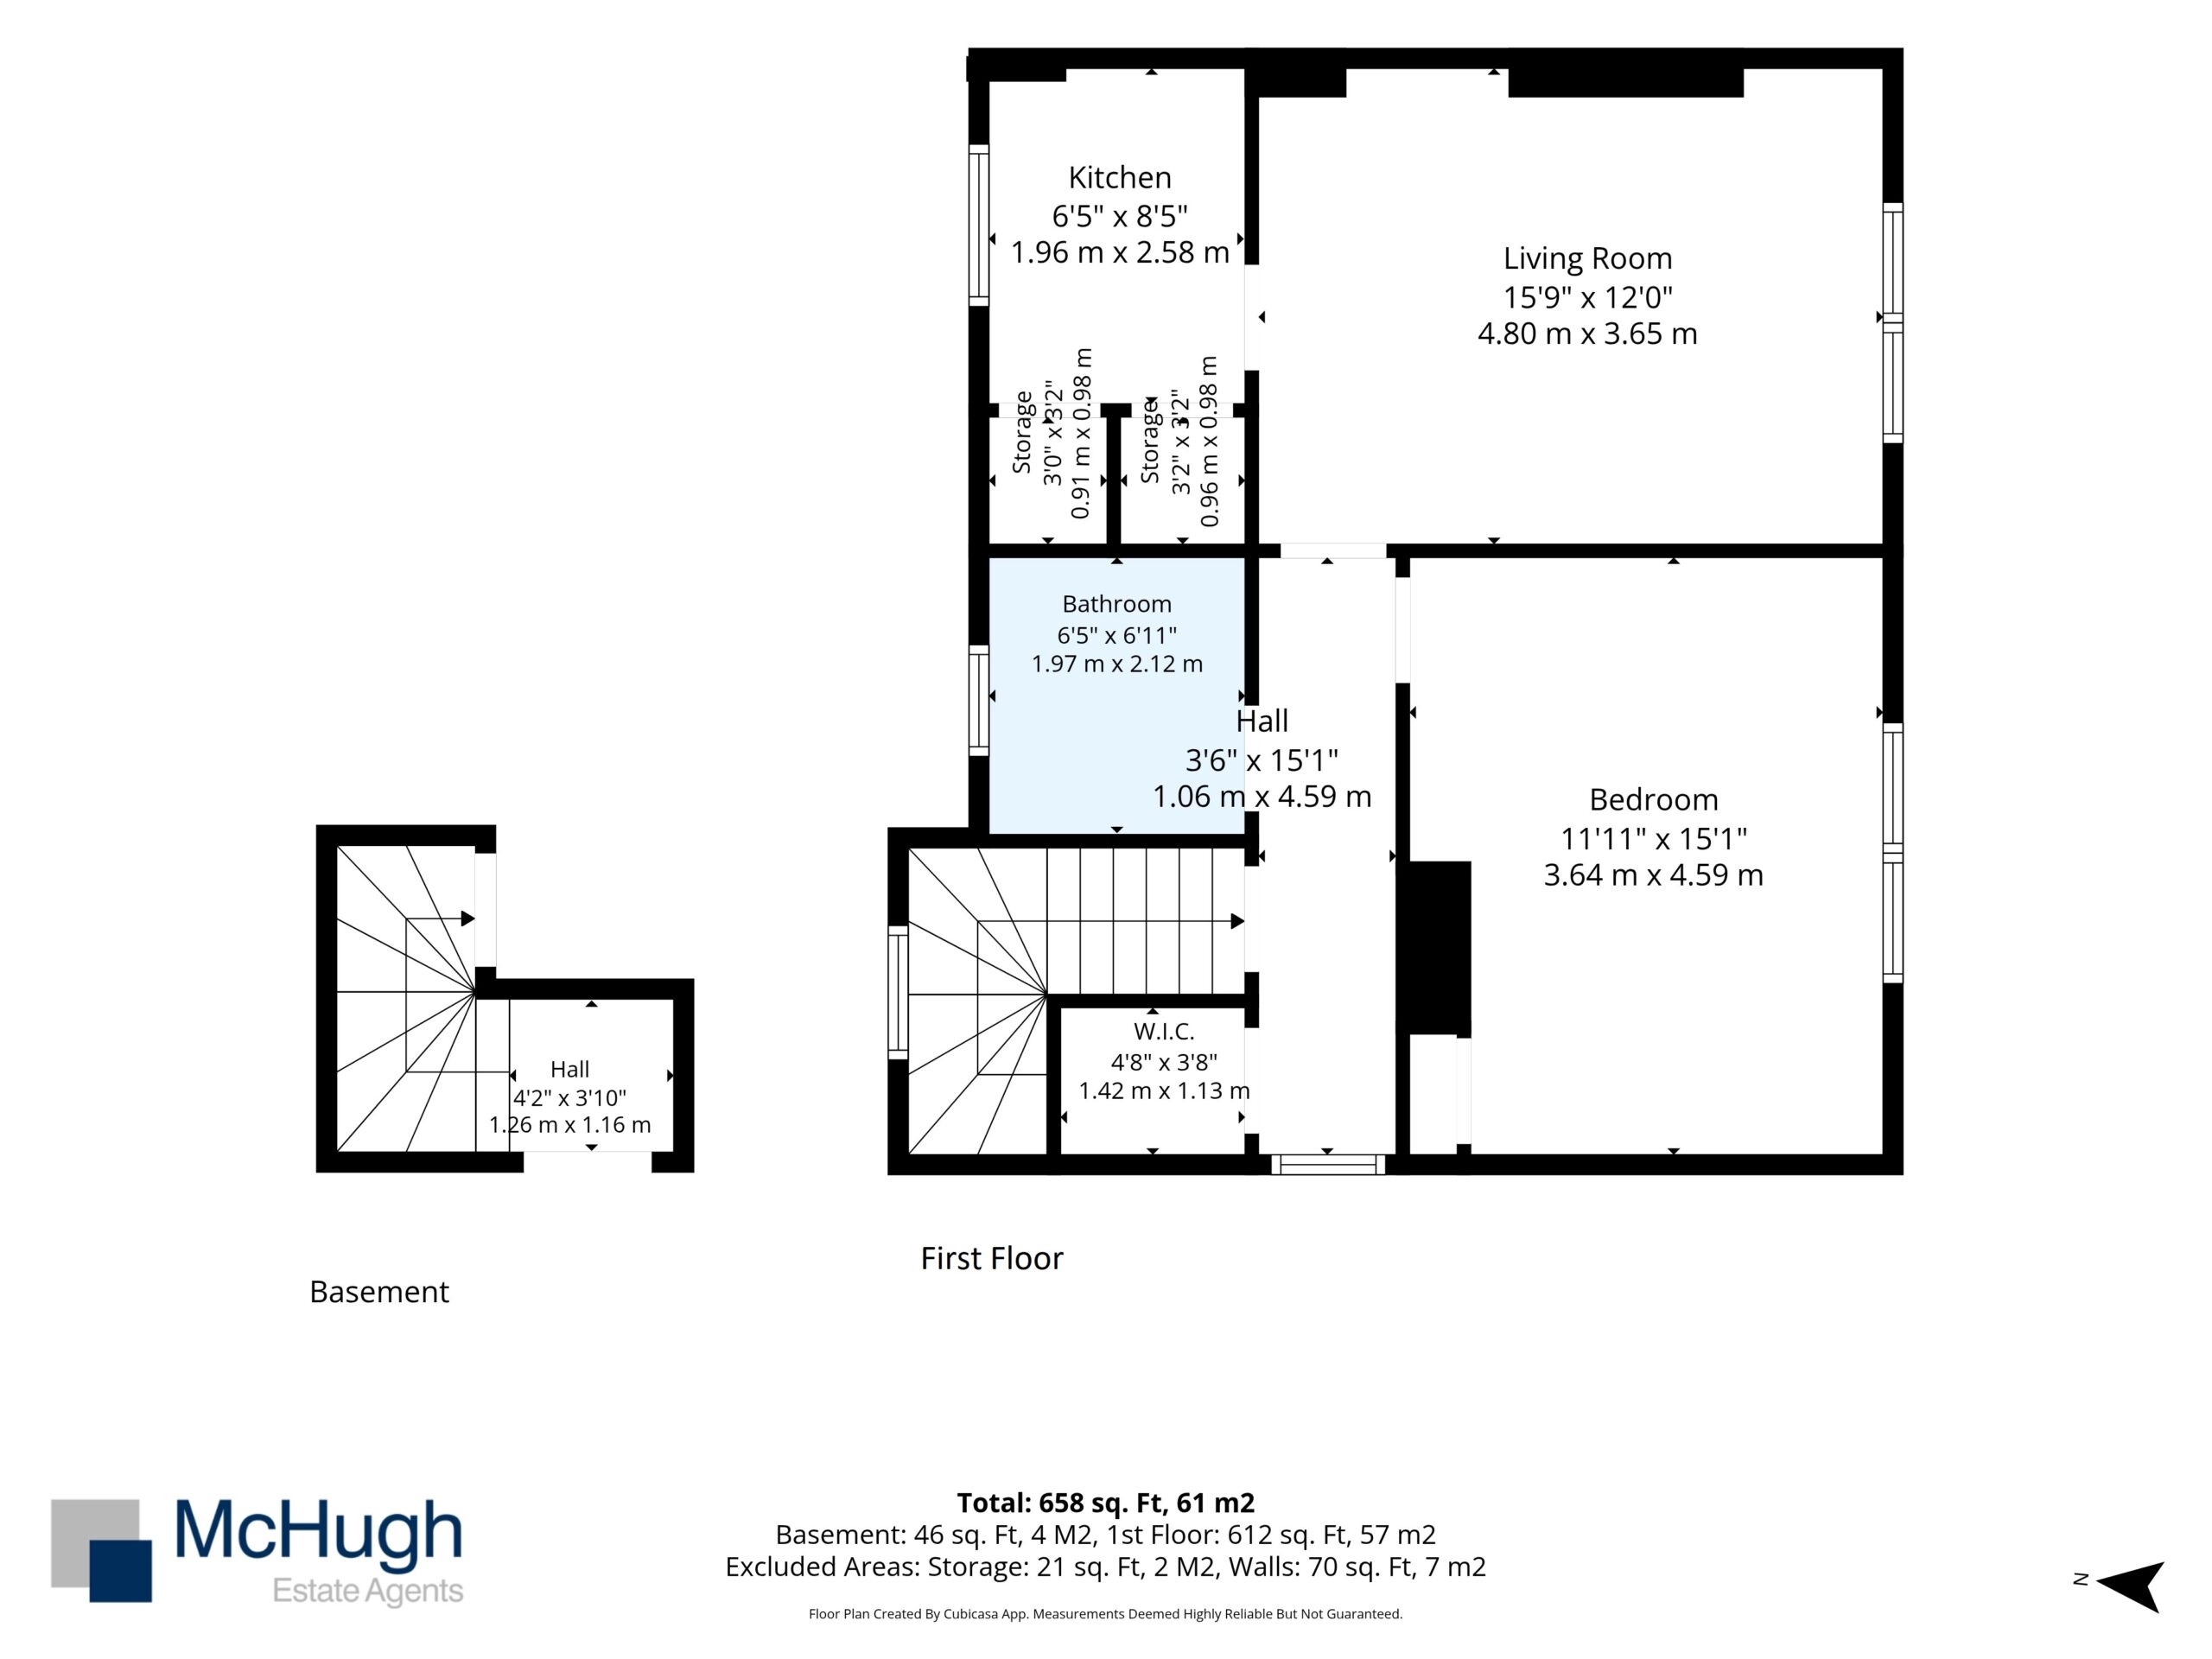
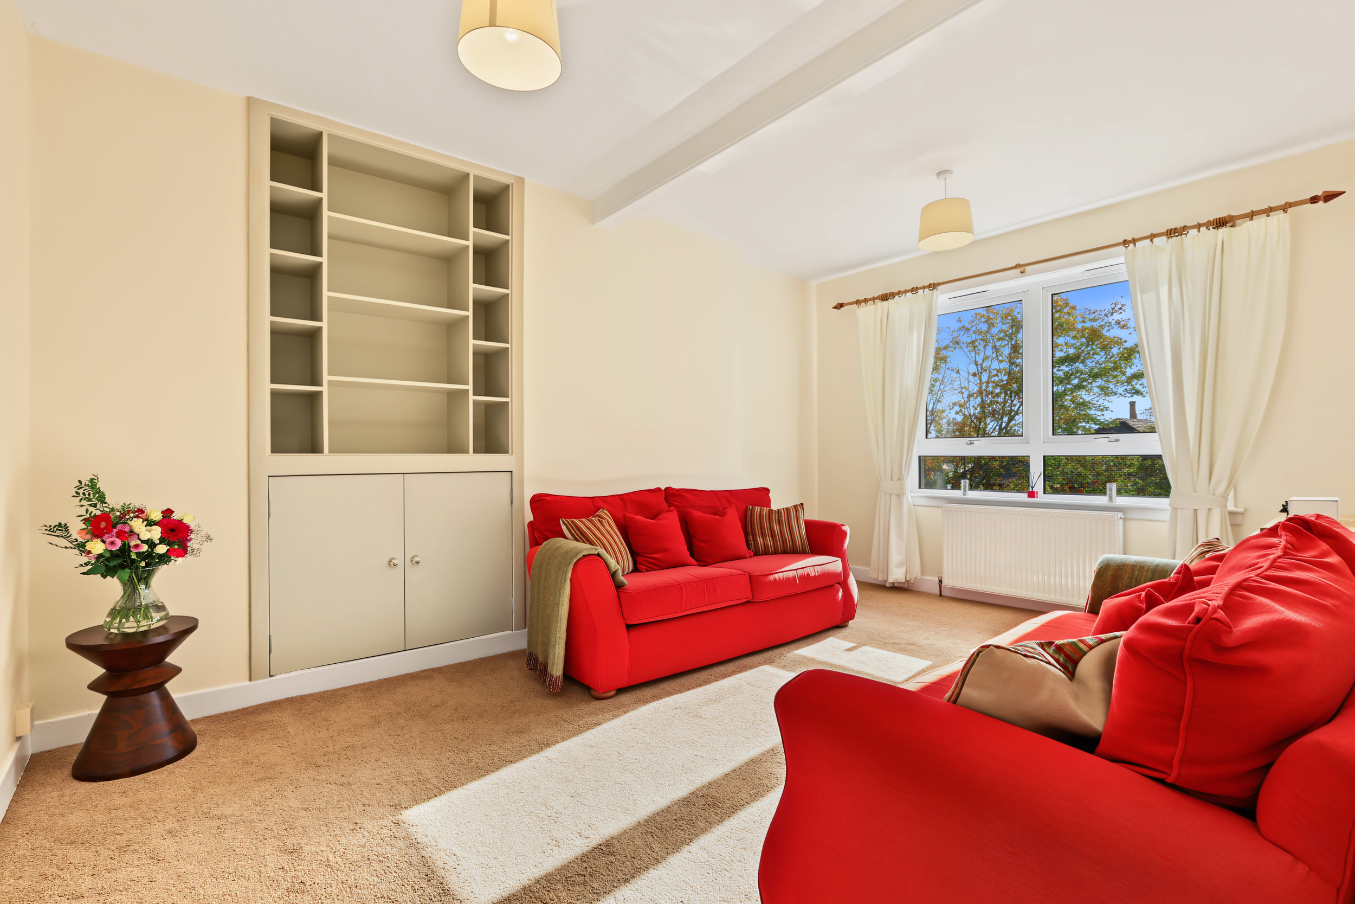
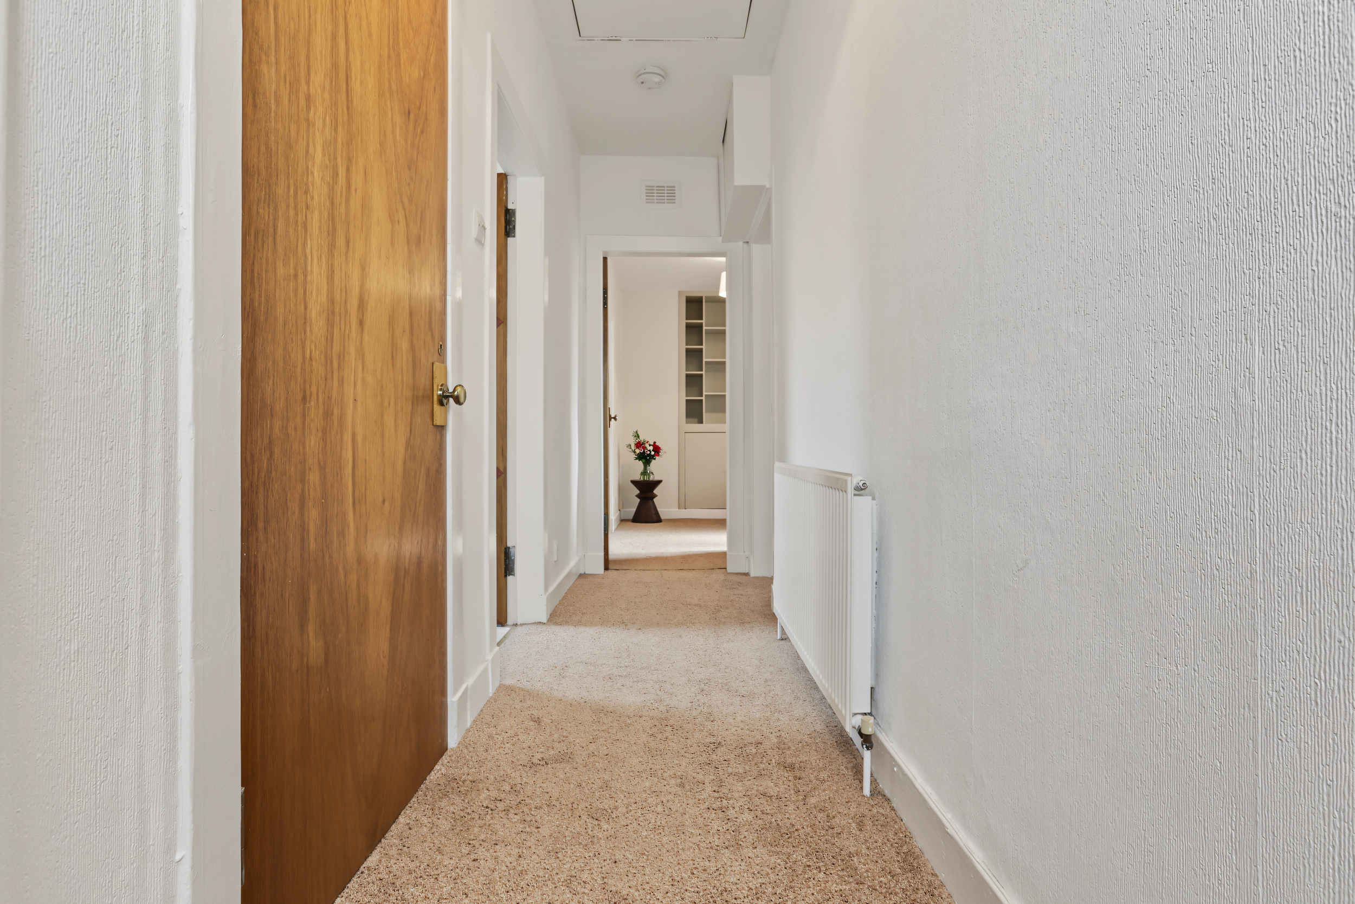
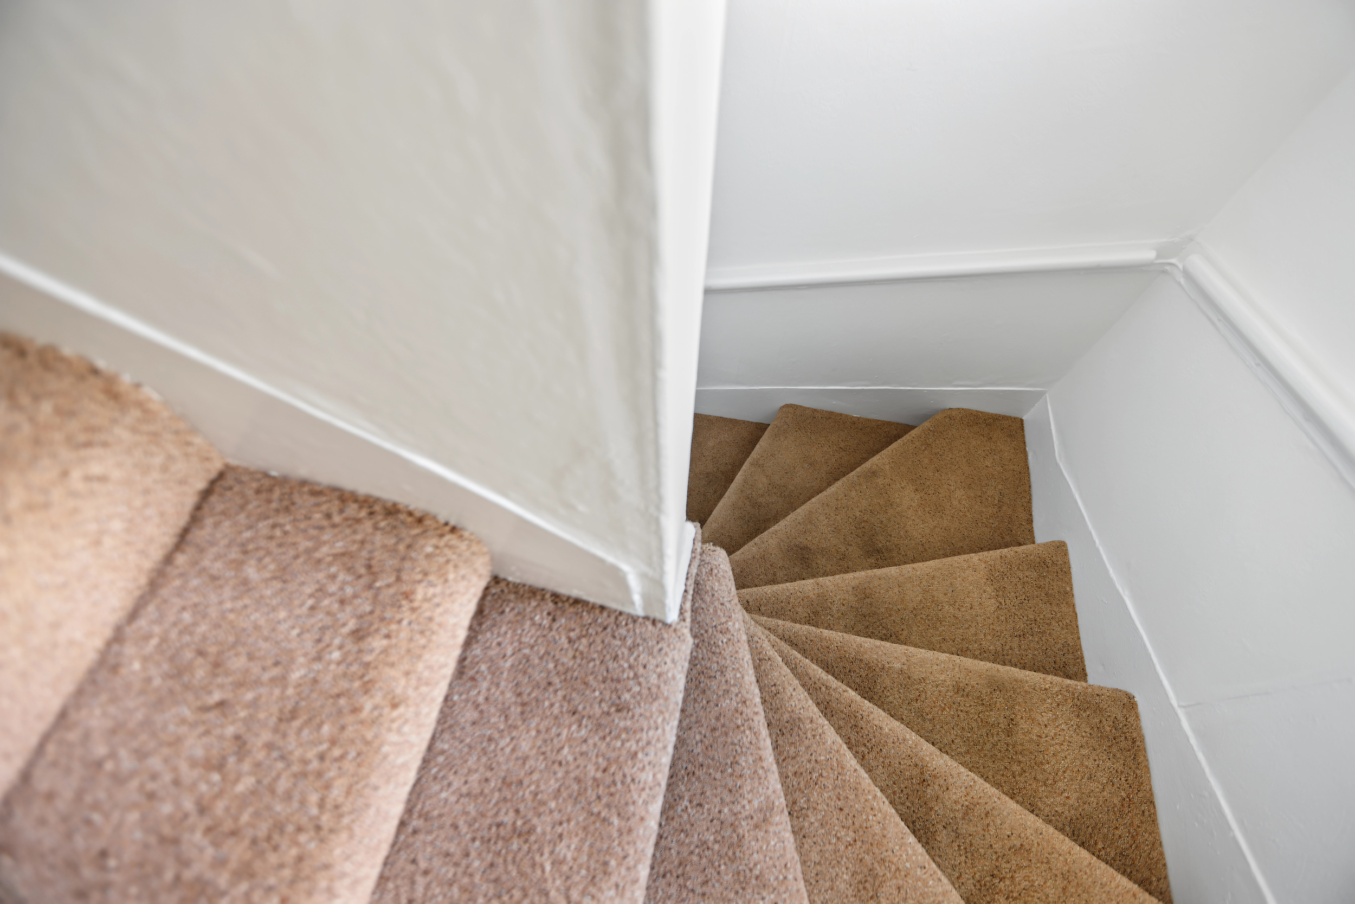
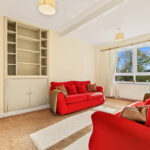
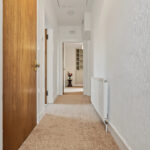
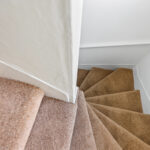
Access is gained via a private side entrance and carpeted staircase leading to the accommodation level. A bright hallway provides access to all apartments. The generous lounge is tastefully presented and offers ample space for a variety of furnishings, while enjoying attractive leafy outlooks to the front.
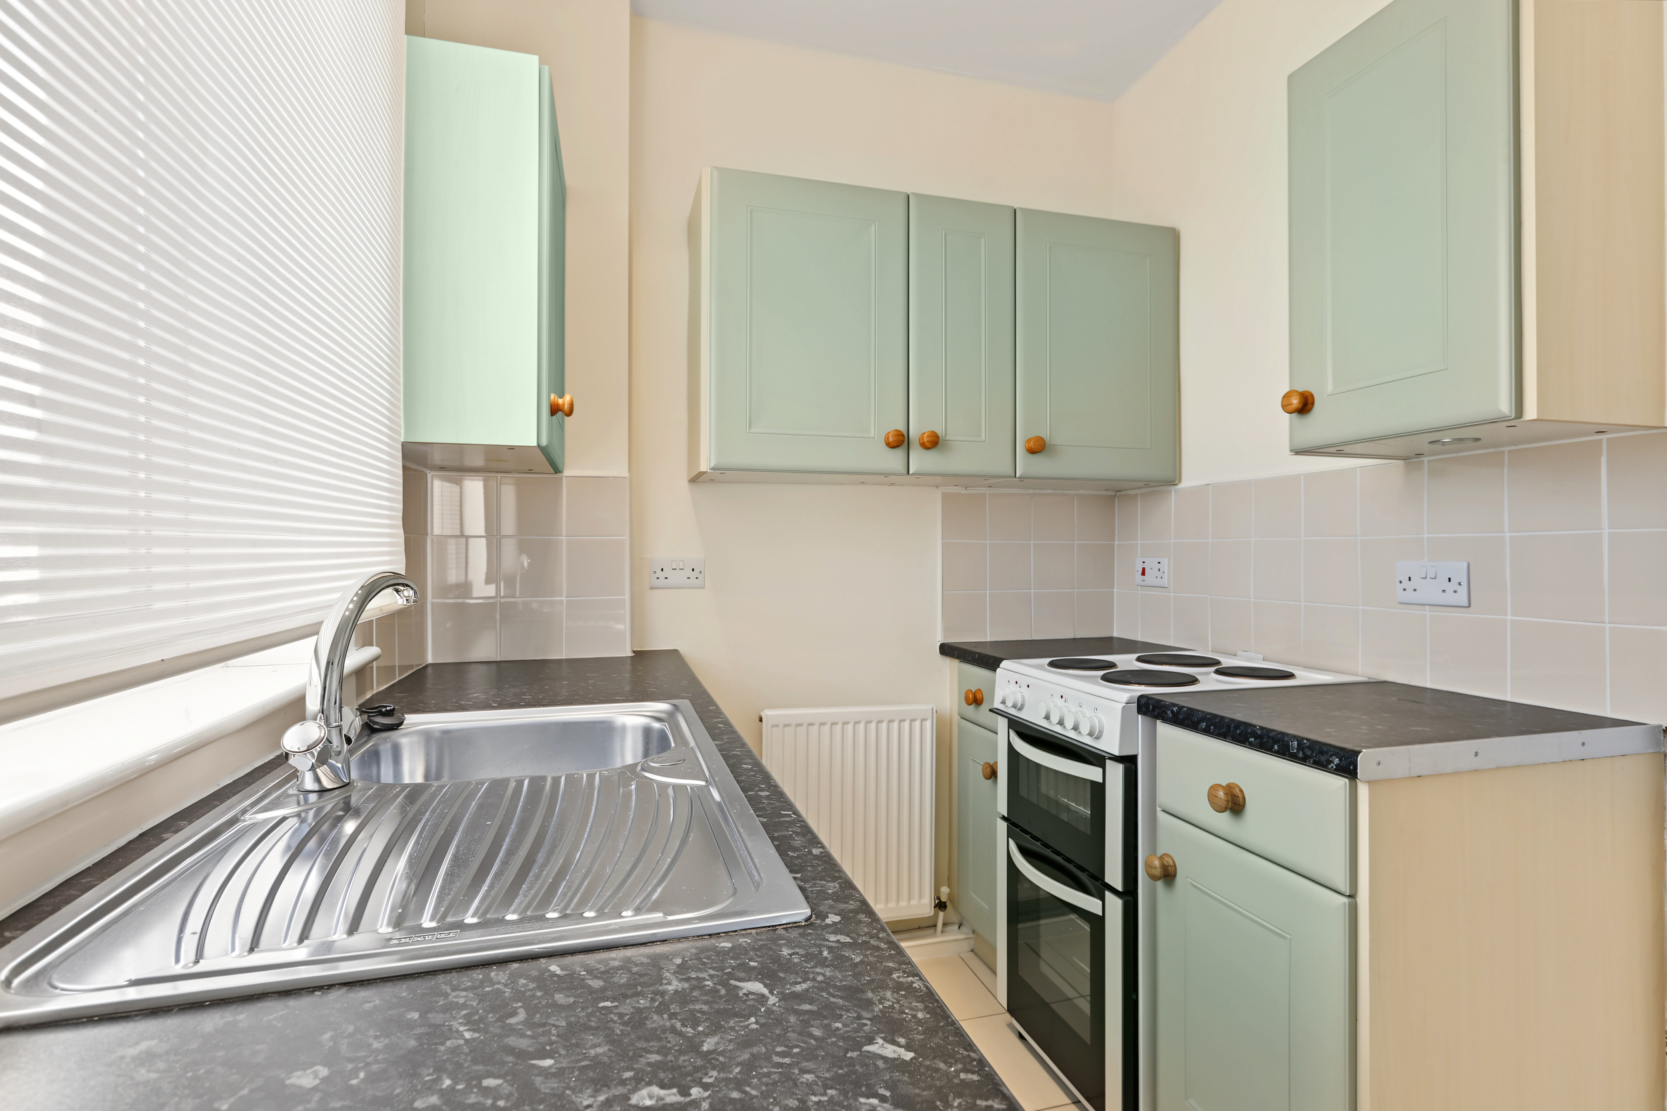
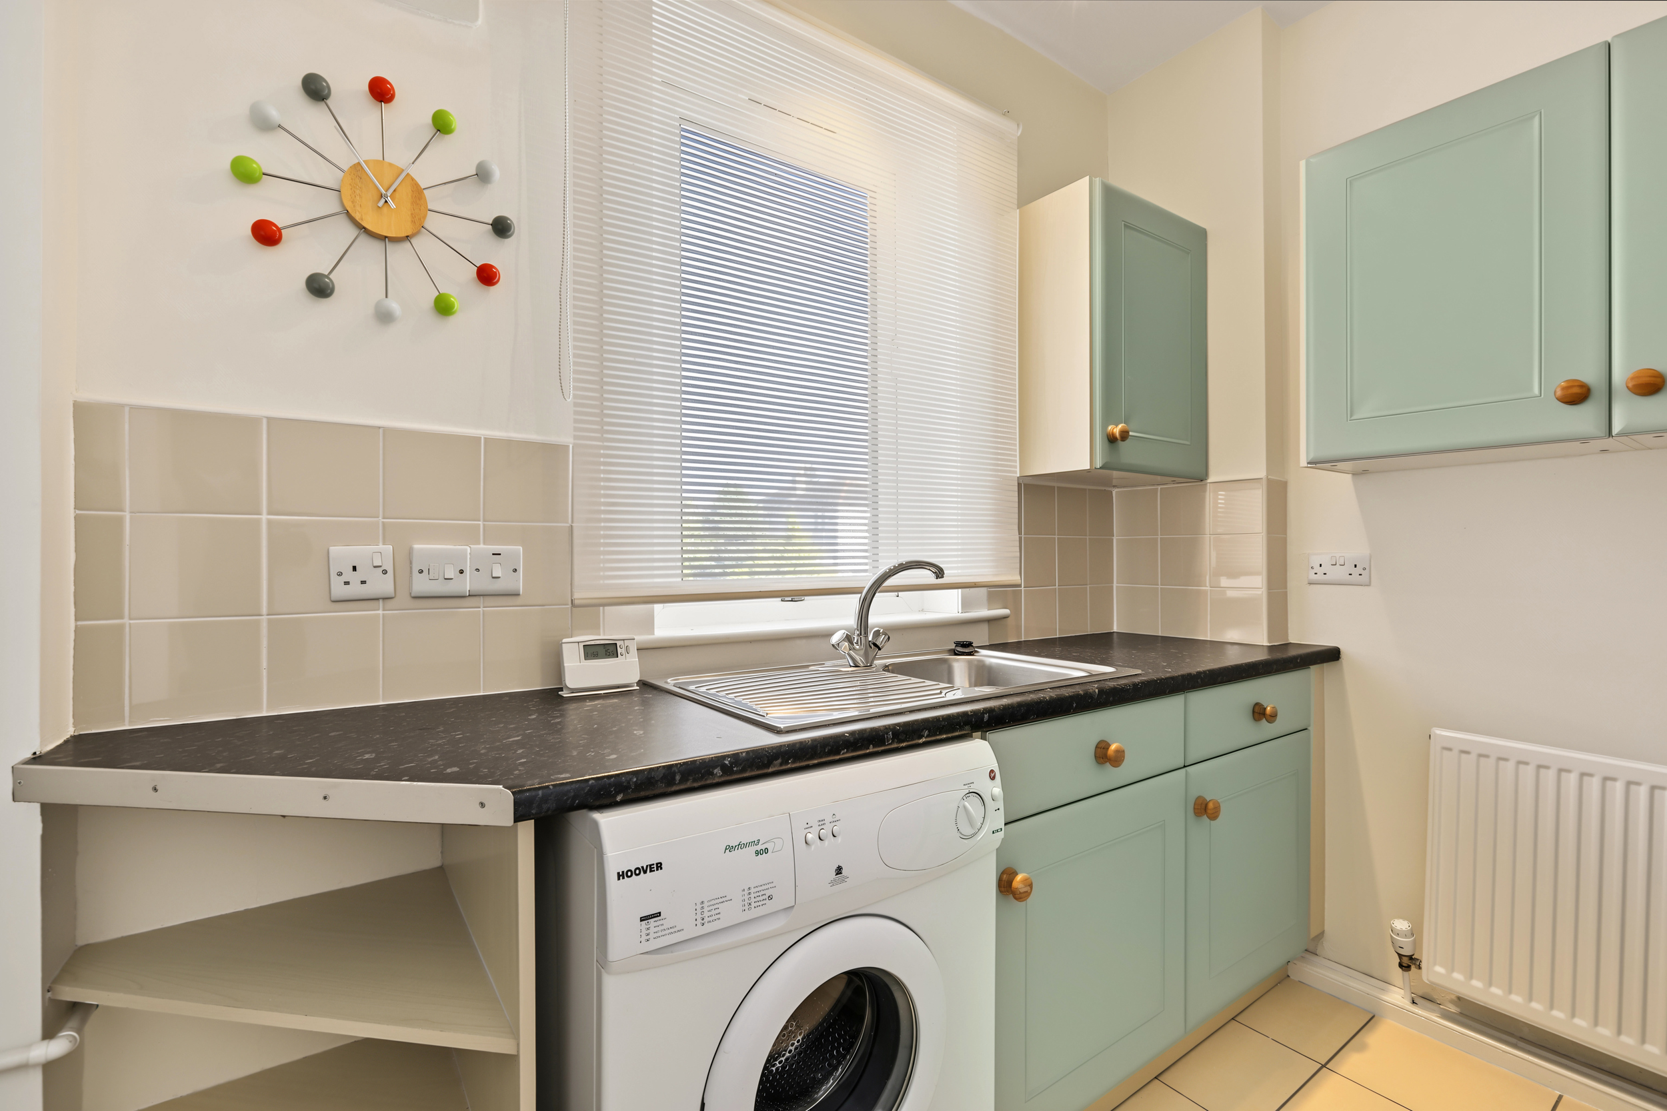
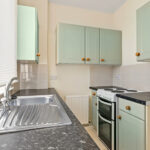
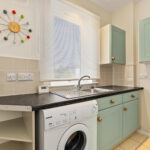
The kitchen is accessed directly from the lounge and is fitted with a range of wall and base units, complemented by two useful built-in recesses. A selection of freestanding appliances, including the electric cooker, fridge/freezer and washing machine, may be included within the sale.
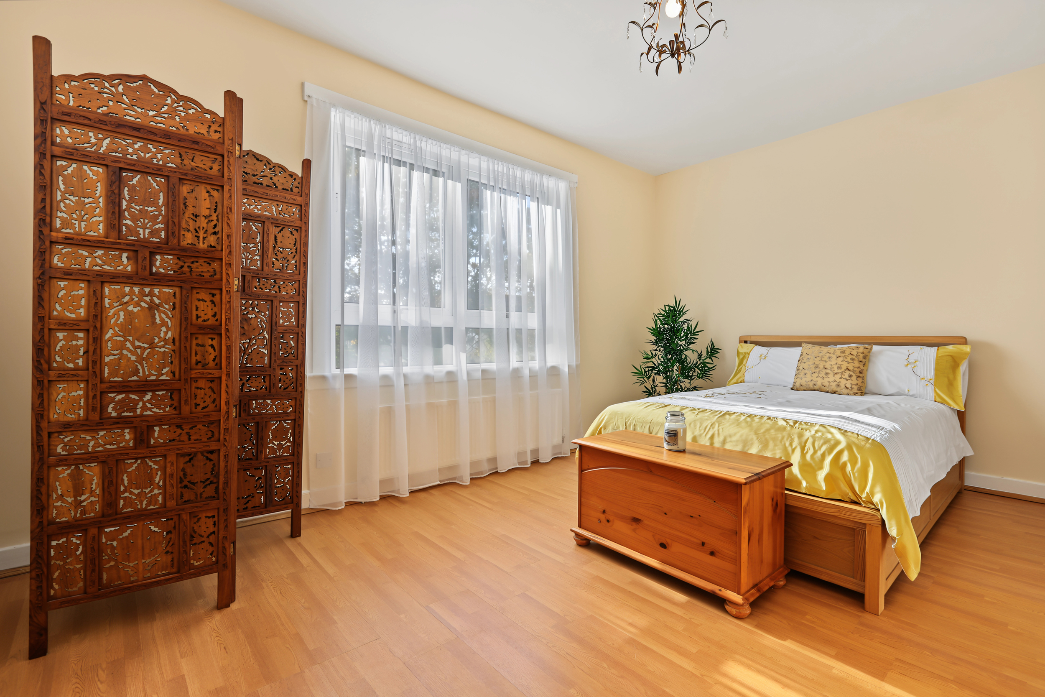
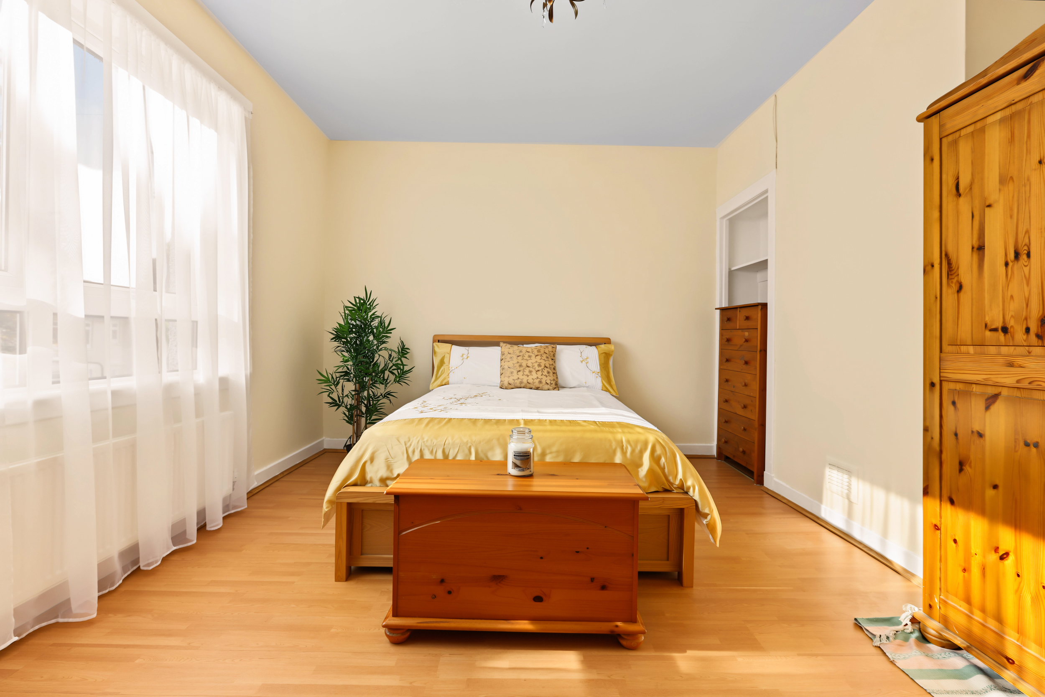
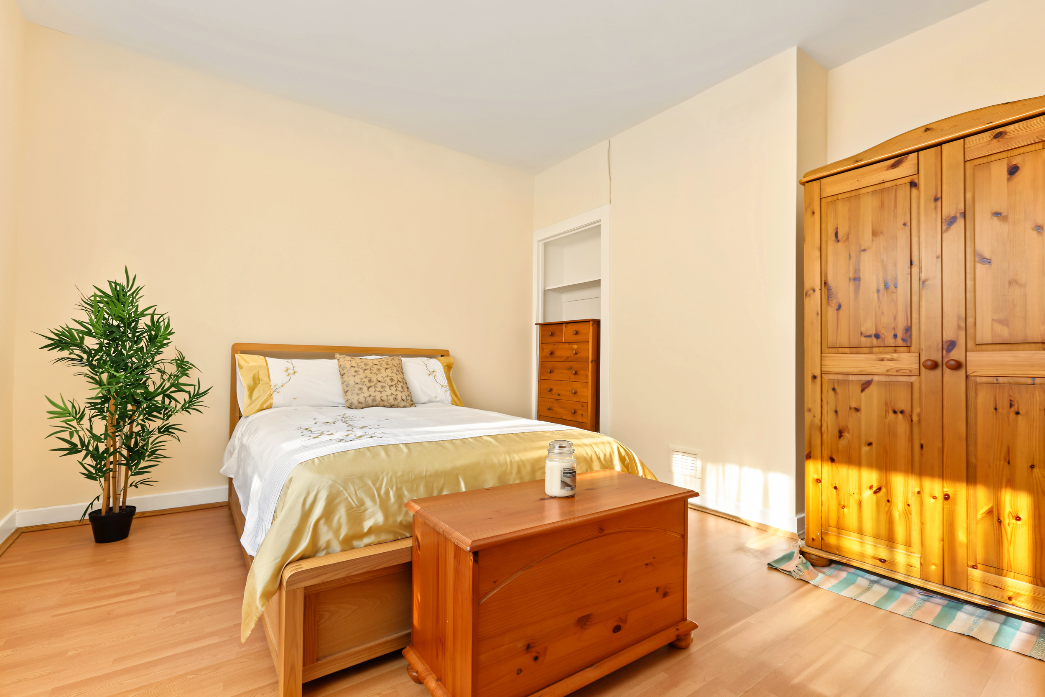
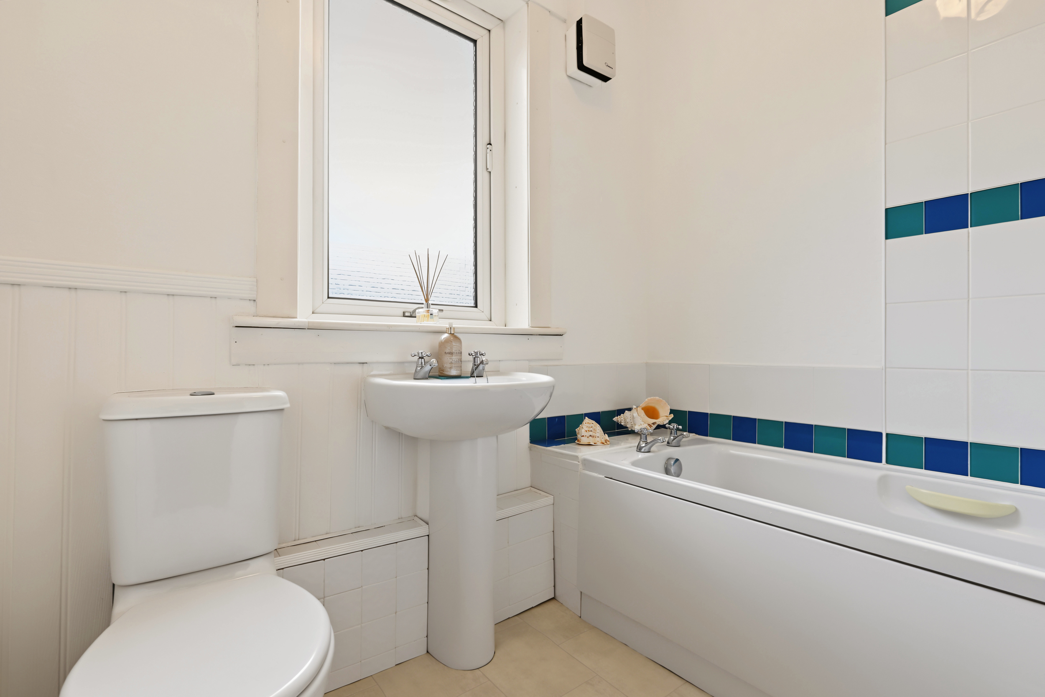
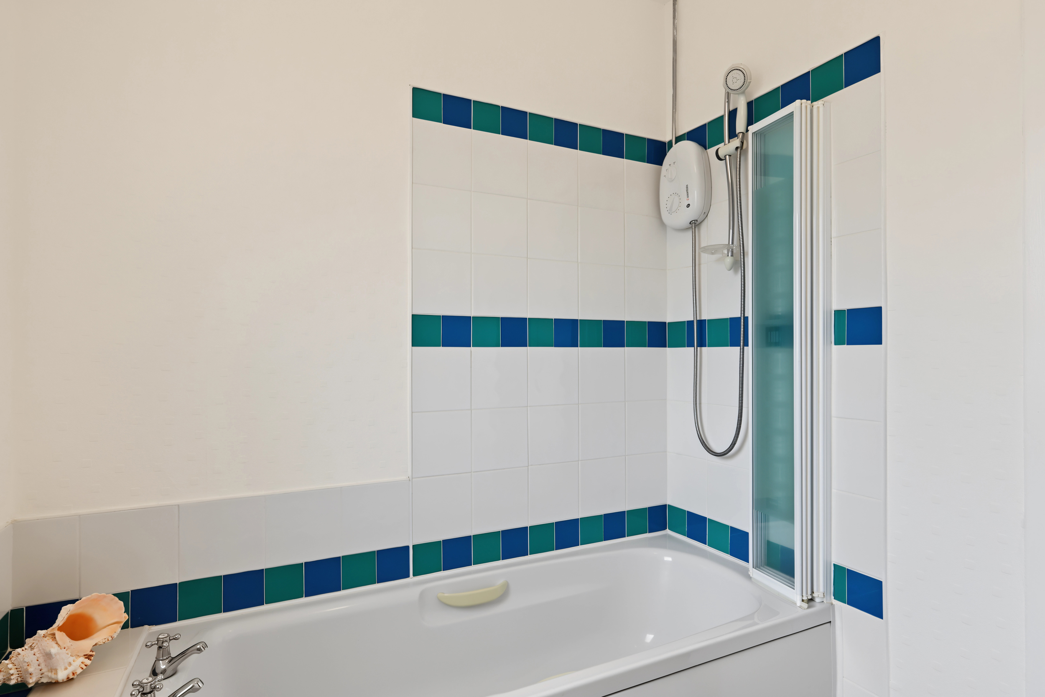
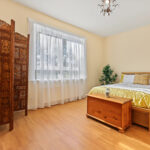
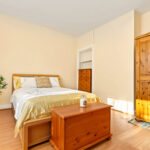
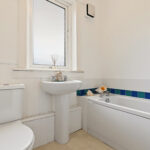
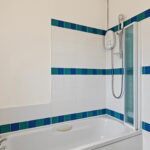
The spacious double bedroom is naturally bright and benefits from pleasant open views to the front, along with built-in storage. There is excellent floor space for additional freestanding furniture and the potential to create a dressing area if desired. The bathroom is presented in immaculate condition, featuring a white three-piece suite, an electric shower and tiled splashback areas.
Further storage is provided by a large walk-in cupboard within the hallway, while a ceiling hatch on the landing gives access to the attic space.
Heating and Glazing
The property benefits from double glazing throughout and gas central heating, served by a Worcester combination boiler.
Gardens
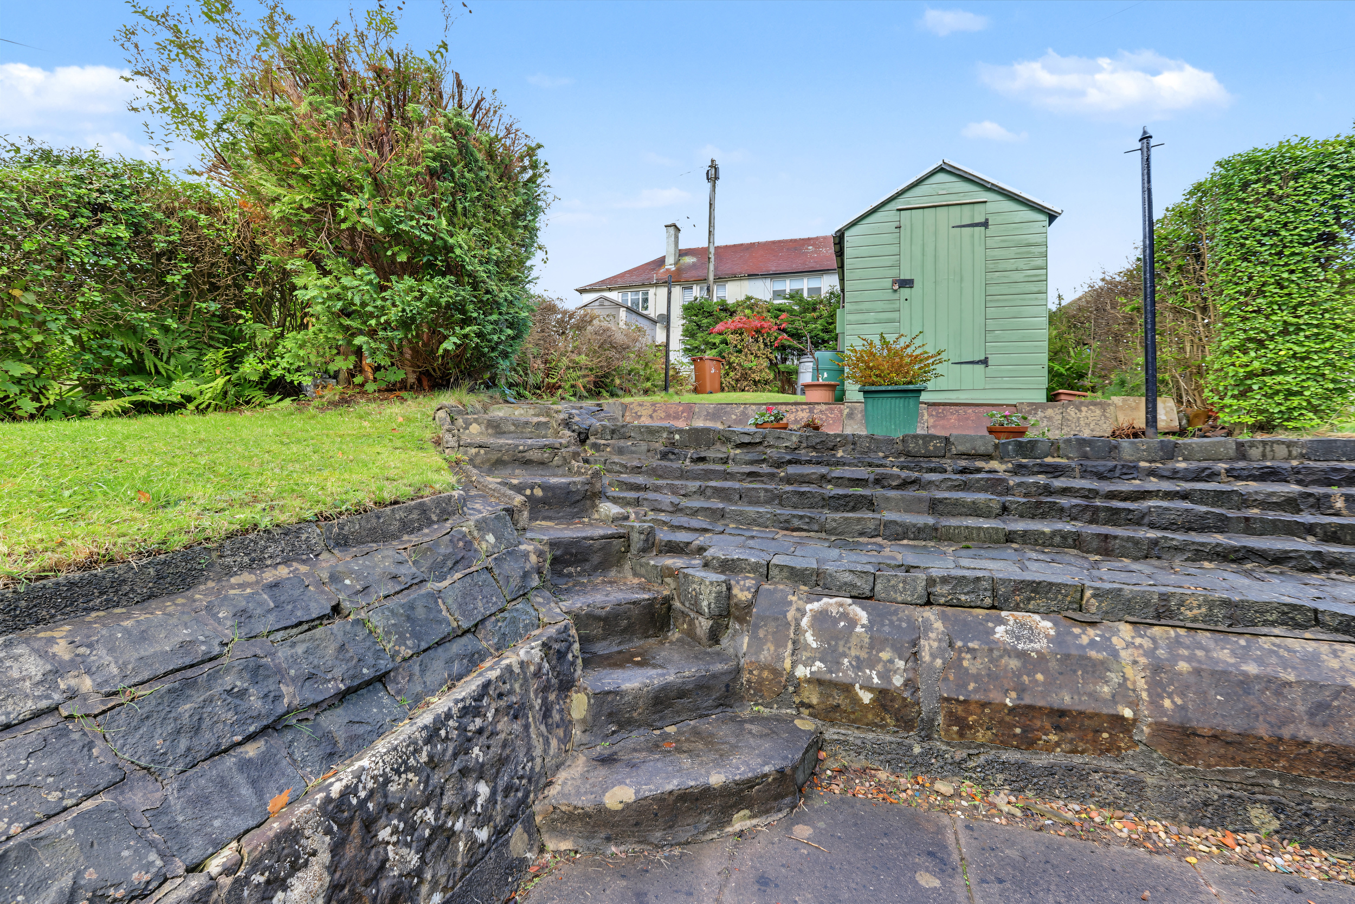
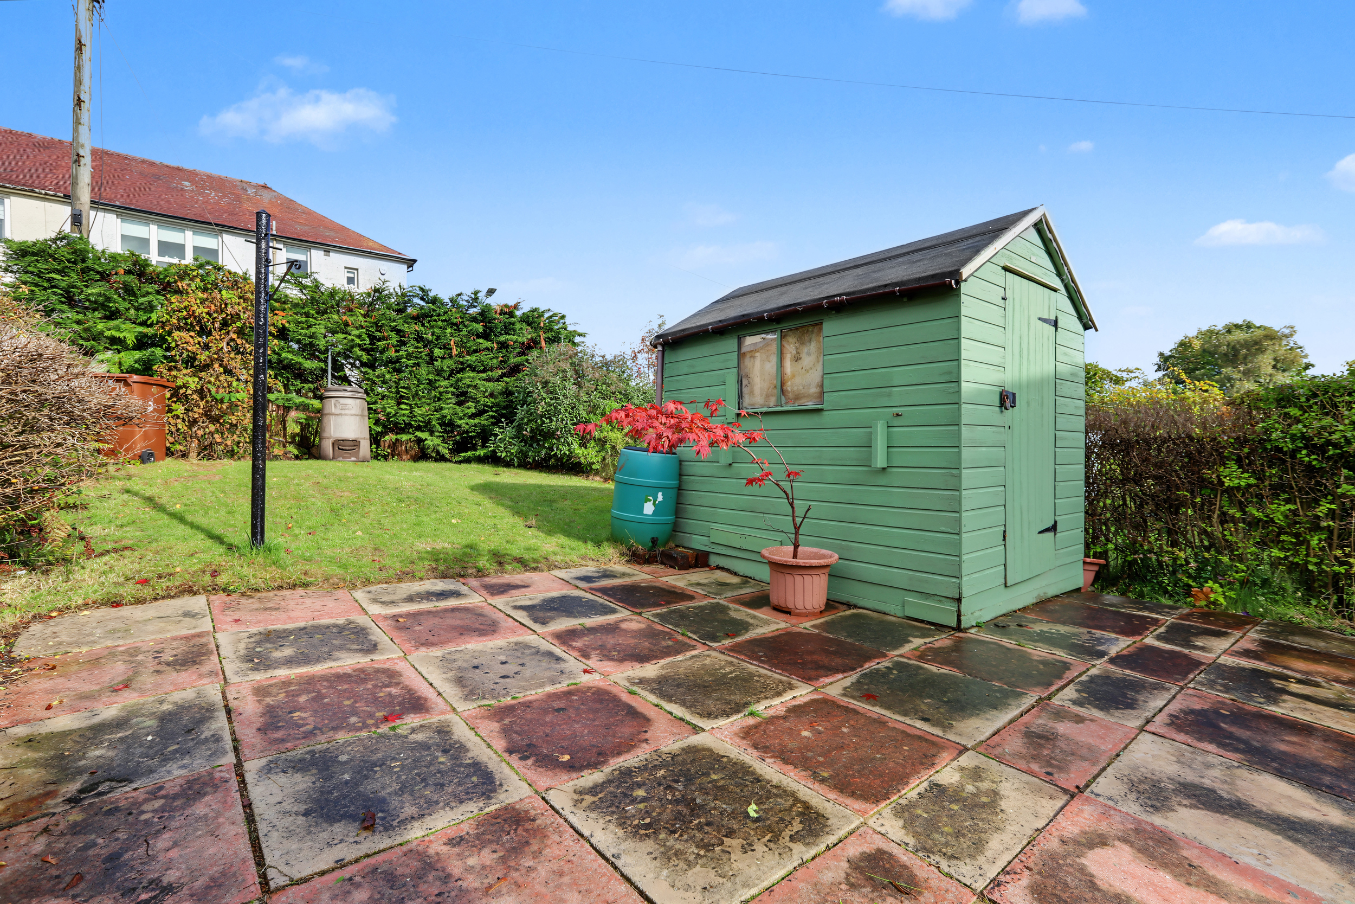
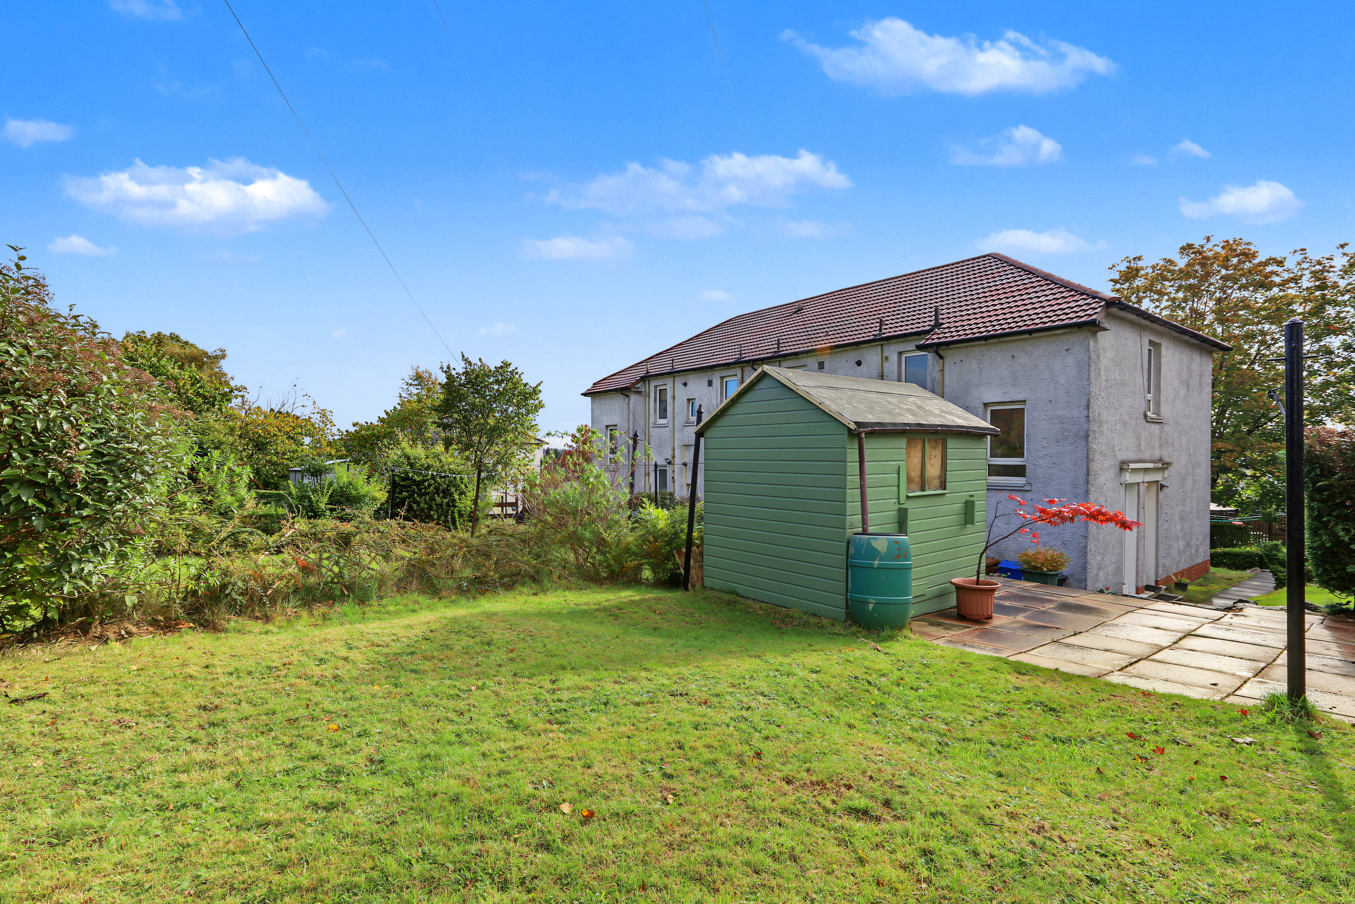
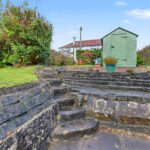
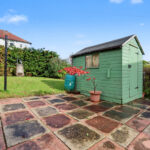
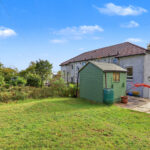
The flat is complemented by extensive outdoor space. A private side garden, bordered by mature hedging, leads through to a generous rear garden incorporating a lawn drying green, a suntrap patio area and timber garden shed.
Location
32 Maple Drive is conveniently situated for a range of local amenities, including nearby shops and regular public transport services. Dalmuir Train Station is approximately a 15-minute walk away and offers frequent rail links to Glasgow City Centre. Nursery, primary and secondary schooling can all be reached within a 10 to 15-minute walk, making the area appealing to a wide variety of buyers. The popular Parkhall district also provides excellent access to Great Western Road, offering convenient connections towards Glasgow, Loch Lomond and the M8 motorway network.
Sat Nav - G81 3SD